The Custom House Tower
During our walk around Boston, the Custom House Tower rose above the surrounding buildings, its pointed roof making it recognizable from a distance. This landmark connects two periods of the city’s history: the nineteenth-century seaport and the early twentieth-century skyline.
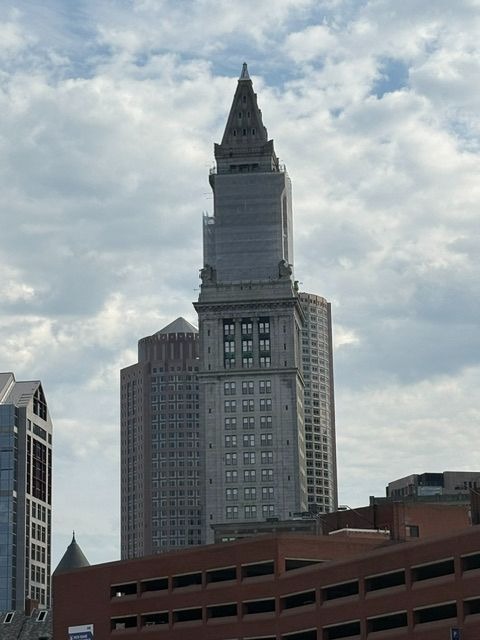
The original Custom House opened in 1847. Designed by architect Ammi Burnham Young, its Greek Revival architecture drew upon the forms of ancient temples, with substantial granite columns expressing the importance of the federal institution inside.
Its purpose was closely tied to Boston’s waterfront. Customs officials collected duties on imported goods, and inspectors worked from the building as part of the administration of the busy port. Behind its monumental architecture was the daily business of ships, cargo, and international commerce.
As the customs operation grew, more office space was needed. Rather than replace the original building, the government expanded upward. Peabody and Stearns designed the tower, completed in 1915, creating the unusual combination of a classical nineteenth-century base and a soaring office building above it.
At approximately 495 feet, the tower rose far beyond Boston’s usual 125-foot height limit. Federal ownership exempted it from that restriction, allowing it to become Boston’s first skyscraper. It remained the city’s tallest building until the Prudential Tower surpassed it in 1964. Its large clock faces became another distinctive feature of the skyline.
The Custom House Tower gives physical form to the importance of maritime trade in Boston’s development. Even among the taller buildings that followed, its distinctive silhouette preserves the presence of an institution built around the movement of goods through the harbor. Looking up during a city walk brings that history into view.
Read More From Nancy
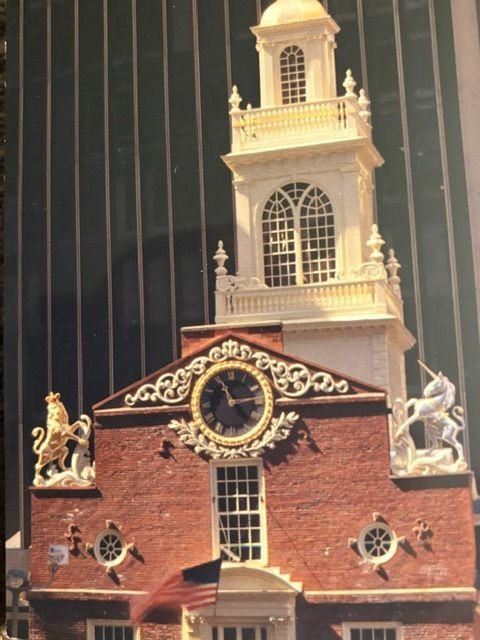
The Lion and Unicorn
The lion and unicorn above Boston’s Old State House recall the building’s origins as a seat of British colonial government. Positioned on either side of its eastern façade, the figures represented royal authority in a town that would become a center of resistance to it. The crowned lion represents England, while the unicorn represents Scotland. […]
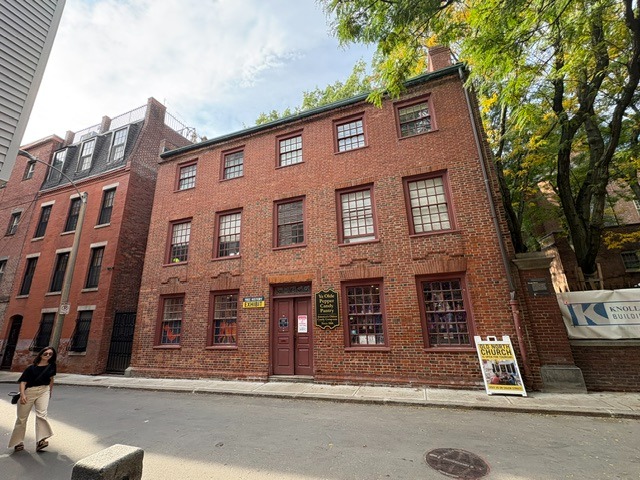
The Clough House
Walking through Boston’s North End, we stopped at the Clough House on Unity Street, behind Old North Church. Its brick exterior holds a history that reaches beyond colonial Boston into the lives of immigrant families who later made this neighborhood their home. Built around 1715, the house was the home of master bricklayer Ebenezer Clough, […]
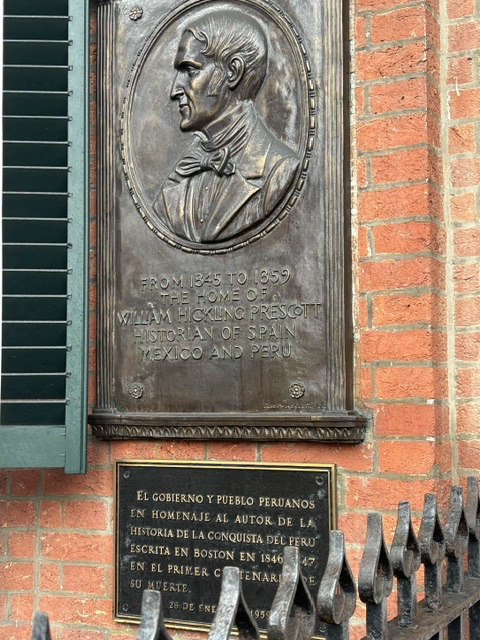
William Hickling Prescott
Walking through Boston’s Beacon Hill, it is easy to admire the elegant brick homes and historic streets without realizing how many remarkable people once lived behind these doors. One of those homes belonged to William Hickling Prescott, one of the nineteenth century’s most celebrated American historians. From 1845 until his death in 1859, Prescott lived […]