The Bowdoin School
Walking through Beacon Hill, it is easy to concentrate on the neighborhood’s famous Federal-era houses. But scattered among them are buildings that tell a different part of Boston’s story. This substantial brick building on Myrtle Street was once the Bowdoin School, a public school whose history reaches back well before the building we see today.
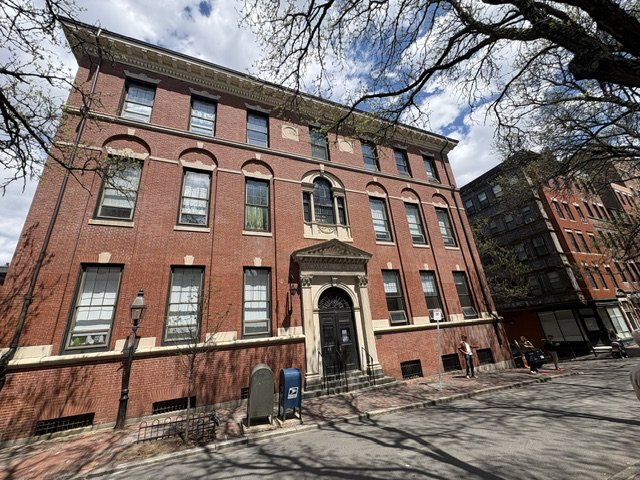
There had been a Bowdoin School on this site for decades. An earlier school building stood here by the mid-nineteenth century, and an 1865 photograph survives showing that predecessor facing Myrtle Street. The school was part of Boston’s expanding public education system as the city’s population grew and changed.
The present building was constructed in 1896 and designed by Edmund March Wheelwright, one of Boston’s important municipal architects. Wheelwright believed school architecture should respond to its surroundings, and here he used a Federal Revival design that echoed the historic architecture of Beacon Hill. Behind the handsome brick-and-limestone façade were generously sized classrooms, a library on the second floor and an assembly room on the upper level.
There is another remarkable connection hidden beneath the building. The school stood on the site of the birthplace of Charles Sumner, the Massachusetts senator and one of the country’s most outspoken nineteenth-century opponents of slavery. When the new school was constructed, the principal’s office was reportedly positioned approximately where the room in which Sumner had been born once stood.
The Bowdoin School served as an elementary school until 1936. After the children left, the Boston School Committee continued using the building for administrative offices, giving the old school another life within the city’s educational system.
Its next transformation came during the 1970s. When the city no longer needed the building, there was concern that this valuable Beacon Hill property would be converted into luxury housing. The Beacon Hill Civic Association instead advocated for housing that would allow elderly and lower-income residents to remain in the neighborhood. The former school was ultimately converted into 35 apartments, opening in 1977.
Today, looking at the tall windows and formal entrance, it is still quite easy to imagine this as a neighborhood school. Yet the children and classrooms are long gone. What survived was the building itself, adapted once again to meet the needs of the community around it.
Read More From Nancy
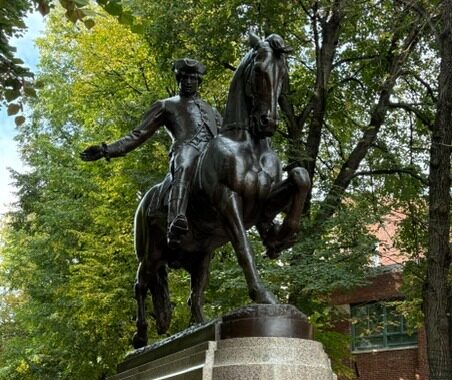
Paul Revere Mall and Statue
Walking through Boston’s North End, I stopped at Paul Revere Mall to spend more time with a familiar landmark. The bronze figure of Revere on horseback stands above the brick walkway, surrounded by trees and the buildings of the neighborhood he once called home. His extended arm and the horse’s raised foreleg give the monument […]
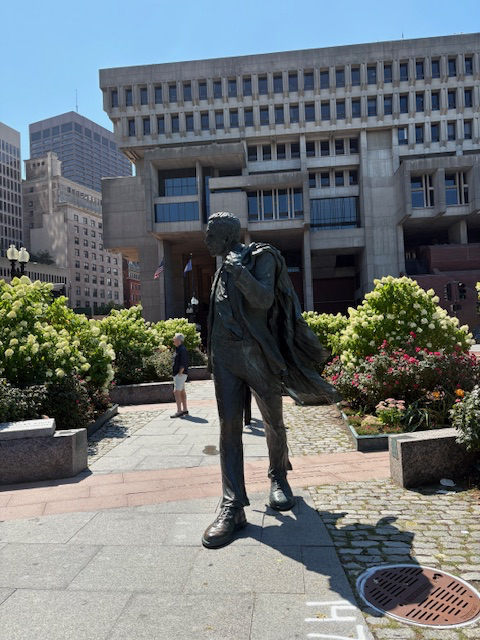
Mayor Kevin White
Walking near Faneuil Hall, it is easy to focus on the history you expect to find: Revolutionary sites, early American stories, the familiar markers of the city’s beginnings. Just beyond that, is a figure that is hard to ignore: the life size bronze statue of Kevin H. White. Located at street level and captured mid-stride, the sculpture immediately […]
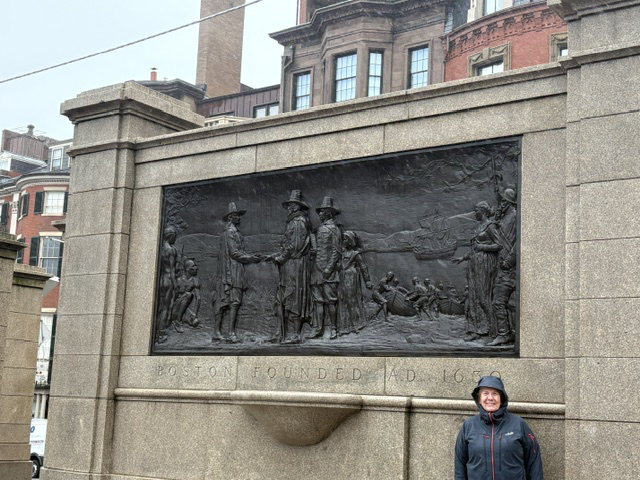
The Founders Memorial
Standing on Boston Common, the Founders Memorial commemorates the beginning of Boston’s story. Dedicated in 1930 during the city’s 300th anniversary celebration, the monument marks the founding of Boston in 1630 and honors the people whose decisions transformed a small peninsula known as Shawmut into one of America’s most influential cities. The centerpiece of the […]