Unity Close
Unity Close, at 23 Main Street, was built in 1862 for Oliver Ames Jr. and his wife, Sarah Lothrop Ames. Designed by Boston architect George Snell, the house reflects the prosperity of the Ames family during the expansion of its shovel manufacturing business. Its location near the company’s operations kept the family home closely connected to the working life of North Easton.
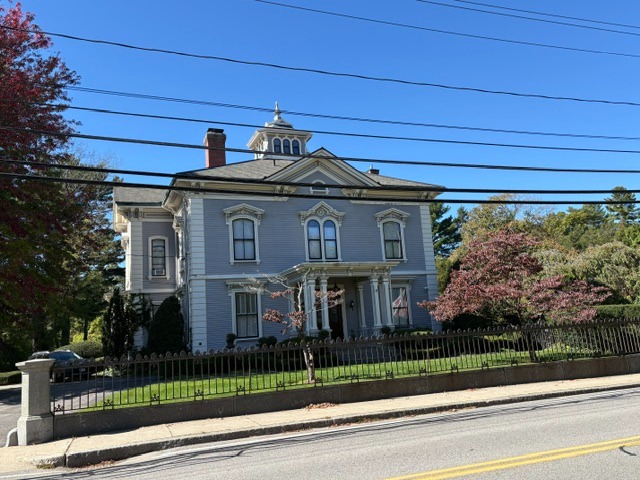
Snell designed the residence in the Italianate style, which became popular in the United States during the middle of the nineteenth century. Tall windows, elaborate window surrounds, broad overhanging eaves, and decorative brackets give the house its distinctive character. A cupola rises above the roof, while the central entrance porch provides a sheltered approach. The balanced façade combines the orderly arrangement of an earlier architectural tradition with the more ornamental details favored in Victorian homes.
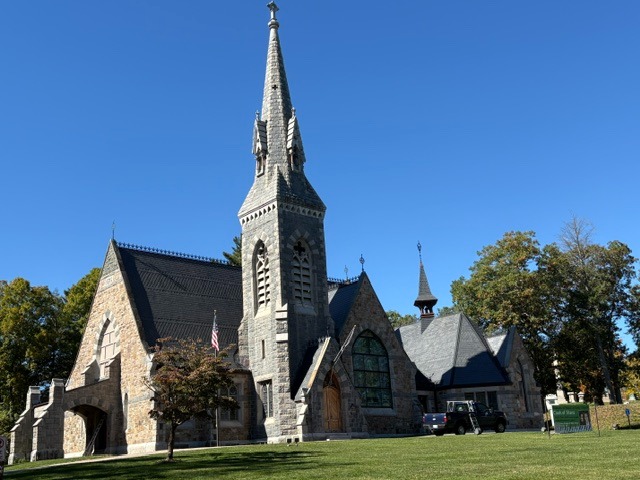
The name Unity Close came later. According to the Easton Historical Society, the residence acquired that name after Unity Church was built in 1875. The name became an enduring part of the property’s identity, linking the house to the religious and community life of the village.
The house later became the home of Mr. and Mrs. William A. Parker, who lived there for many years. Subsequent restoration preserved its architectural character, allowing the detailed woodwork, prominent cupola, and carefully proportioned exterior to remain recognizable features of Main Street.
Read More From Nancy
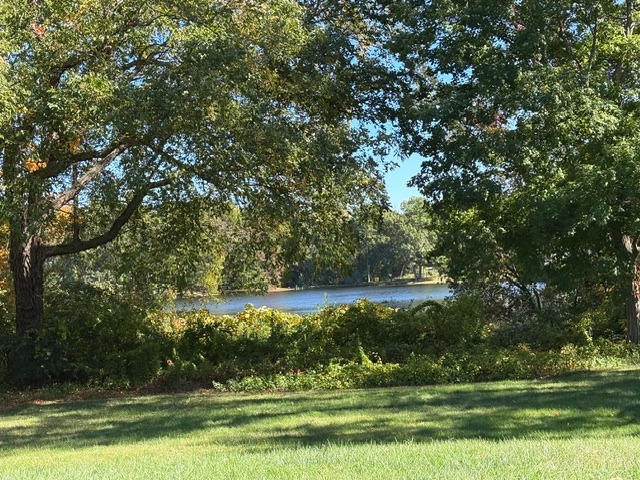
Shovel Shop Pond
Shovel Shop Pond helped power the industry that shaped North Easton. Its water supplied the original Ames shovel works, making this small pond part of a manufacturing operation whose products would travel far beyond Massachusetts. The wooded shoreline now presents a quiet setting, but the pond’s history is closely tied to machinery, metalworking, and the […]
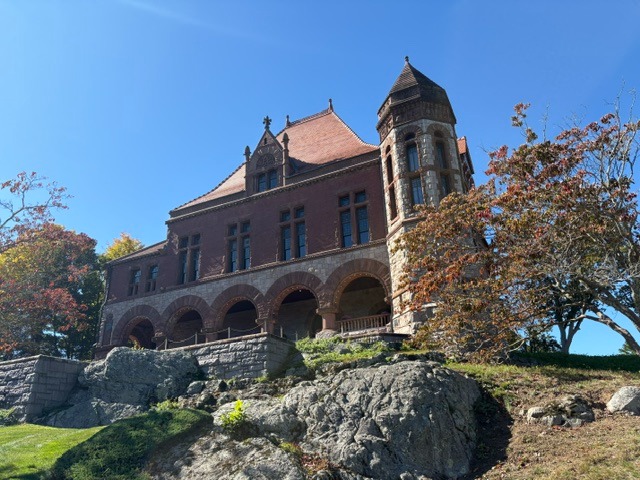
Oakes Ames Memorial Hall
Standing above the street on a rocky hillside, Oakes Ames Memorial Hall is one of North Easton’s most distinctive landmarks. Its broad arches, steep red-tiled roof, and corner tower give it a commanding presence, while the exposed rock beneath it connects the building to the surrounding landscape. Built between 1879 and 1881, the hall was […]
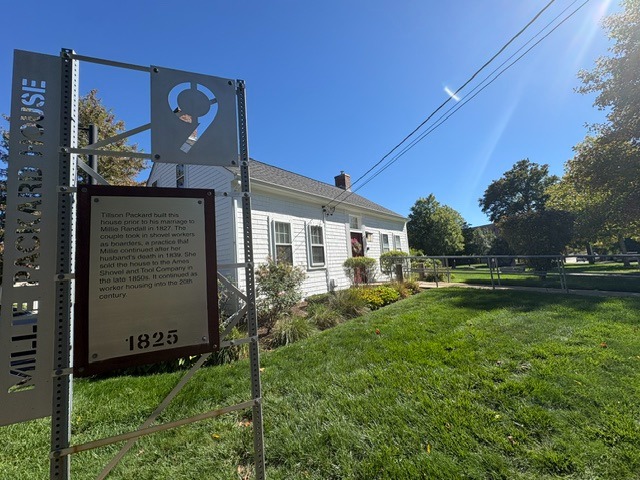
The Millie Packard House
The Millie Packard House preserves a domestic chapter of North Easton’s industrial history. Built in 1825, this modest residence connects the growth of the shovel industry with the people who lived and worked in the village. Its story includes marriage, employment, and the changing relationship between private homes and company-owned housing. Tillson Packard built the […]