The Dover Town House
The Dover Town House was constructed during the 1920s to provide the growing community with a central place for municipal government and public gatherings. Designed by the Boston architectural firm of Kilham, Hopkins & Greeley, the building reflects the Colonial and Federal Revival styles popular for civic architecture during this period. Its red-brick exterior, white classical details, arched windows, formal entrances and cupola were intended to recall the architecture of early New England.
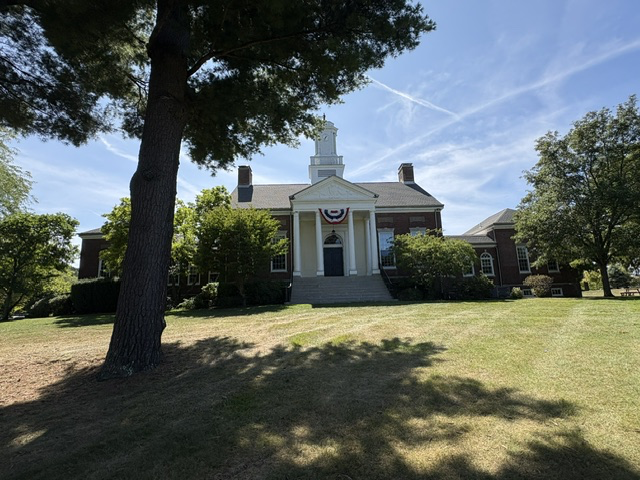
The Town House became the center of Dover’s civic life. Town offices occupied portions of the building, while its Great Hall provided a gathering place for elections, public meetings, ceremonies and community events. Its design joined the practical work of local government with a larger space in which residents could gather and participate in the affairs of the town.
Dover continues to govern itself through an open Town Meeting, a tradition in which registered voters meet to debate and vote on local budgets, bylaws and other community matters. This form of direct participation has deep roots in New England and gives the Town House a purpose extending beyond its offices. It is a place where residents take an active role in shaping the future of their community.
For more than a century, the Dover Town House has stood at the center of local government and public life. Its architecture recalls the town’s New England heritage, while its continued use reflects Dover’s enduring traditions of civic participation, shared responsibility and community involvement.
Read More From Nancy
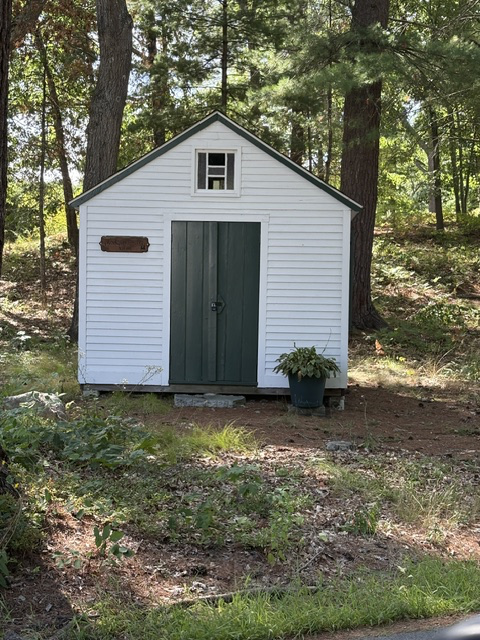
E. F. Hodgson Portable Houses
In 1892, Ernest F. Hodgson began manufacturing portable poultry brooders in Dover. Marketed under names such as “Peep o’ Days” and “Wigwarms,” the small structures were designed to be produced efficiently, transported easily and assembled where they were needed. The success of the brooders encouraged Hodgson to expand into other prefabricated products. The company manufactured […]
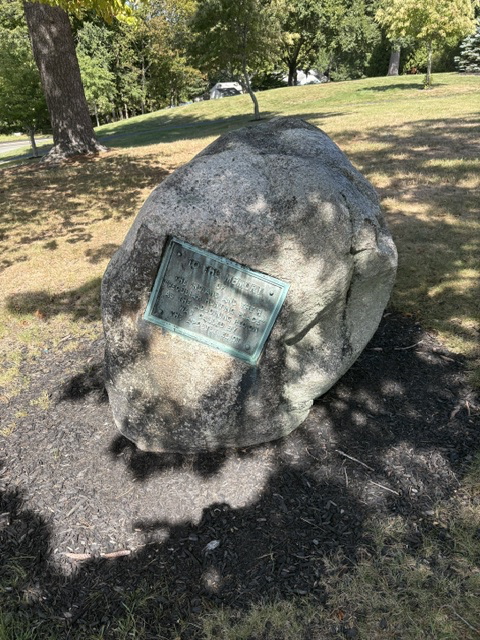
A “Peculiar Hunting Place”
Long before Dover became a town, Indigenous people traveled, hunted and fished throughout the hills, forests and waterways of the region. The Charles River and its tributaries provided fish, while the surrounding woodlands supported deer, bear, fox and other animals. Springs, meadows and elevated hills made the area well suited for seasonal movement and hunting. […]
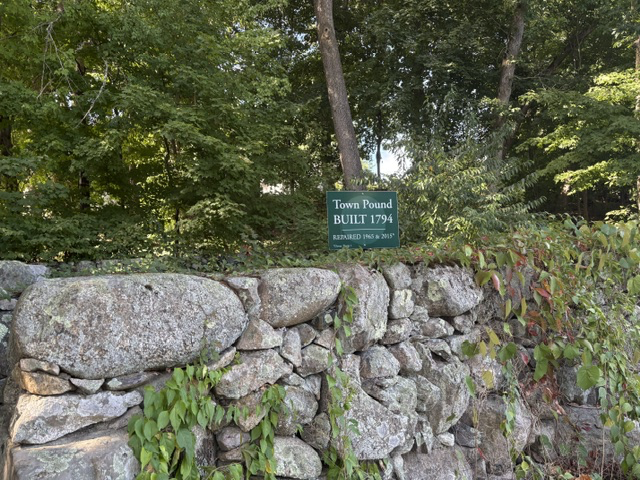
Town Pound
Dover’s Town Pound was built in 1794, when farming shaped nearly every part of community life. Families depended upon cattle, pigs, sheep and other animals for food, labor and income. Before the pound was constructed, cattle and swine were generally permitted to roam, creating problems when they wandered onto neighboring farms or damaged fields and […]