The Jonah and Elizabeth Warren House
Driving along Warren Street in Westborough, this house is easy to admire simply for its age. But its story begins even before Westborough existed as a town and, in an important way, even before European settlement of this area.
Jonah Warren and his wife, Elizabeth Seaverns Warren, came from Watertown to the newly developing community around 1720. Jonah was a tanner by trade, preparing animal hides to produce the leather needed for shoes, harnesses and countless other necessities of colonial life. He also sold wooden shingles cut from the nearby cedar swamps. Jonah became involved in the early life of Westborough and helped construct the community’s first meetinghouse.
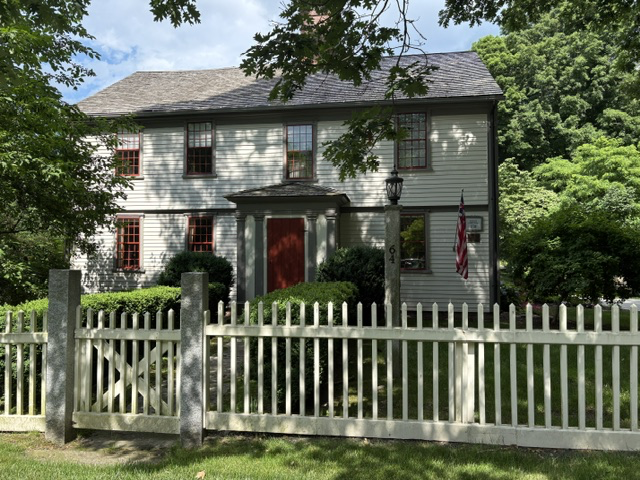
Jonah and Elizabeth raised a large family here—thirteen children—and the house remained connected with their descendants for generations. Their son Aaron eventually took possession of the property and returned home to care for his aging father. It later passed through Aaron’s son David and then to David’s daughter Mary Waterman Warren, who married Josiah Fay. Remarkably, descendants of the family continued to own the homestead until 1957.
The house stands beside the Old Connecticut Path, a route that existed long before Jonah and Elizabeth arrived. It originated as a Native American trail connecting communities across what became Massachusetts and Connecticut and later became an important route for English settlers moving westward from the Massachusetts Bay settlements. The old path passes beside the property.
That helps explain something unusual about the architecture. Over generations, additions and changes gave the house what appears almost to be two fronts—one oriented toward modern Warren Street and another toward the much older Connecticut Path. The landscape around the house changed, roads developed and Westborough grew, but the building continued to reflect the route that had originally helped bring settlers to this area.
The construction itself also reveals how early the house is. It was built with a heavy post-and-beam timber frame resting on a stone foundation. Large granite blocks support the sills, while irregular granite slabs form the cellar walls. Even more intriguing is a roughly 23-foot granite-lined tunnel extending from the cellar toward the backyard—a surviving architectural feature that adds another layer of curiosity to the property.
Today the Jonah Warren House is recognized on the National Register of Historic Places, where it was listed in 1998. The Town of Westborough describes it as one of the finest and best-preserved examples of eighteenth-century domestic architecture in the community.

Read More From Nancy
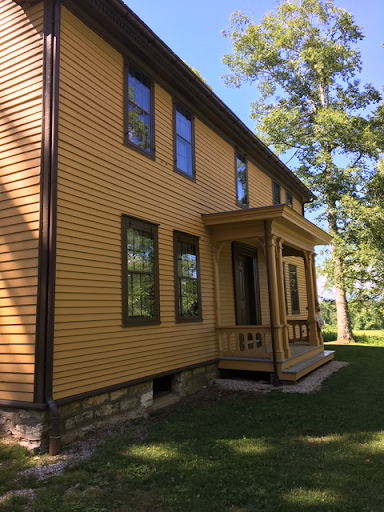
Arrowhead
I’ve visited Arrowhead a couple of times over the years, and each visit leaves me with a deep appreciation of the home and the life that lived within its rooms. Nestled among the hills of Pittsfield, MA, this farmhouse holds an important chapter in American literary history. It was here, from 1850 to 1863, that Herman […]
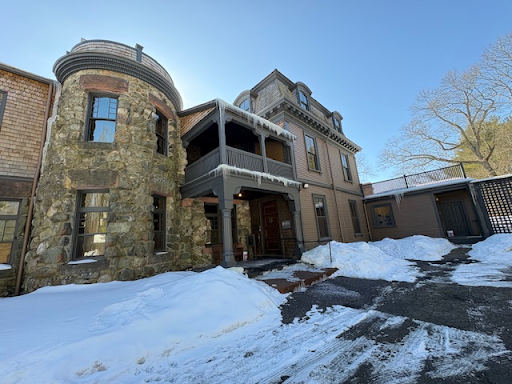
Stonehurst: The Robert Treat Paine Estate
Tucked away in Waltham, Massachusetts, Stonehurst is one of the region’s architectural treasures. The estate was created between 1883 and 1888 for Robert Treat Paine Jr., a prominent Boston lawyer and philanthropist whose father had helped found the Museum of Fine Arts, Boston. Paine envisioned the property not simply as a house, but as a […]
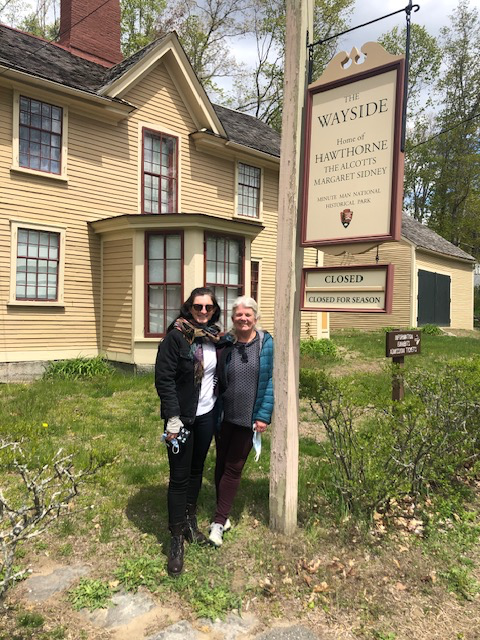
The Wayside
There are houses that preserve history, and then there are houses that helped shape it. The Wayside in Concord, Massachusetts, is one of those extraordinary places. This house has always held a special place in our family’s story. Both of our daughters gave tours here, sharing the remarkable history of the people who lived within […]