Stonehurst: The Robert Treat Paine Estate
Tucked away in Waltham, Massachusetts, Stonehurst is one of the region’s architectural treasures. The estate was created between 1883 and 1888 for Robert Treat Paine Jr., a prominent Boston lawyer and philanthropist whose father had helped found the Museum of Fine Arts, Boston. Paine envisioned the property not simply as a house, but as a country retreat that blended harmoniously with the surrounding landscape.
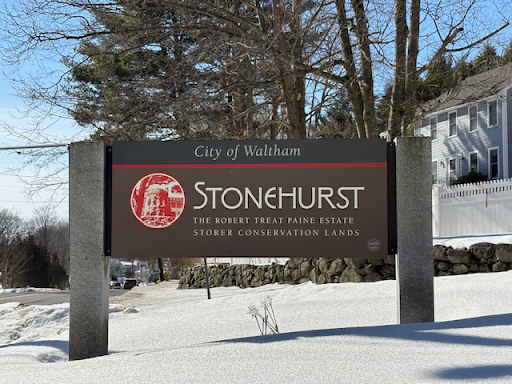
To bring that vision to life, Paine commissioned two of America’s leading designers. The house itself was designed by architect Henry Hobson Richardson, while the grounds were planned by Frederick Law Olmsted, the landscape architect best known for New York’s Central Park and Boston’s Emerald Necklace. Their collaboration produced one of the finest surviving examples of a house and landscape conceived as a unified whole.
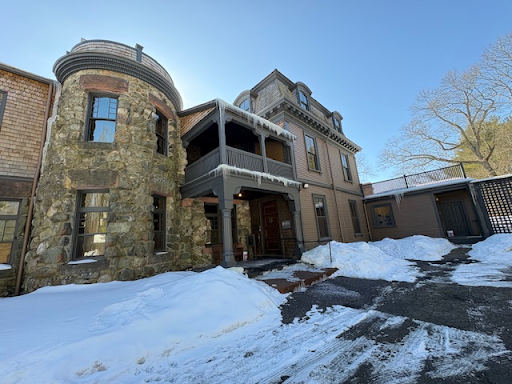
Built of stone, wood, and native materials, Stonehurst reflects the Richardsonian Romanesque style while embracing the ideals of the emerging Arts and Crafts movement. The home was remarkably modern for its time, incorporating advanced heating, plumbing, and electrical systems, while large windows and broad porches connected the interior to the natural beauty of the surrounding hills and forests.
One of the more poignant stories associated with Stonehurst is that architect Henry Hobson Richardson never lived to see the completed estate. Suffering from the kidney disease that would claim his life, he devoted some of his final years to the design of Stonehurst and died in 1886, two years before construction was completed. As a result, the estate stands as one of the last and most personal expressions of his architectural genius. Historians regard Stonehurst as one of the finest collaborations between Richardson and Olmsted and one of the best-preserved examples of their shared vision.
After remaining in the Paine family for nearly a century, the property faced an uncertain future. Fortunately, the City of Waltham and preservationists worked together to save the house and its surrounding acreage from development. Today, more than one hundred acres of woods, meadows, and walking trails are protected as public conservation land.
Walking the grounds, it is easy to appreciate what Paine, Richardson, and Olmsted hoped to create. More than a century after its construction, the estate remains a testament to thoughtful design and to the wisdom of those who recognized that some places are worth preserving for future generations.
Read More From Nancy
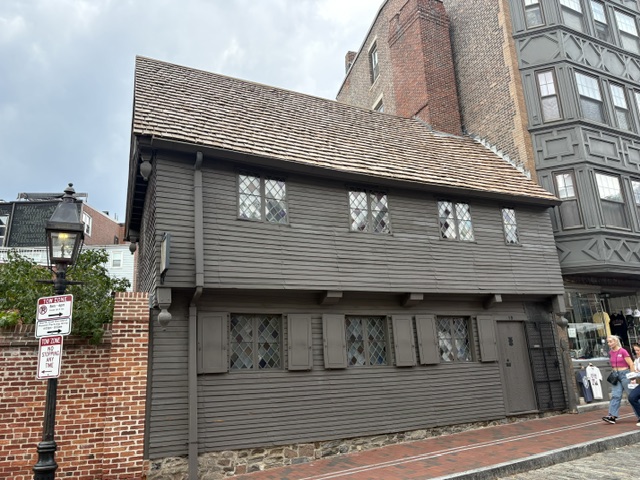
The Paul Revere House
Many of our visits to Boston lead us along the Freedom Trail, even if we follow only a small portion of it. As we meandered through the North End, we returned to the Paul Revere House in North Square. Its wooden exterior, overhanging second story, and diamond-paned windows stand apart from the taller buildings surrounding […]
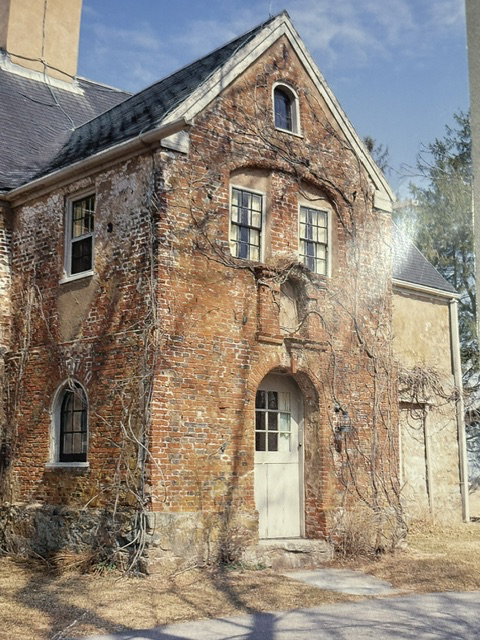
Spencer-Peirce-Little Farm
There are some historic homes that stand apart from all the others, and the Spencer-Peirce-Little Farm in Newbury, Massachusetts, is certainly one of them. The moment I saw its weathered brick walls and centuries-old architecture, I realized this was not the typical colonial farmhouse. It possesses a quiet strength that reflects more than three hundred […]
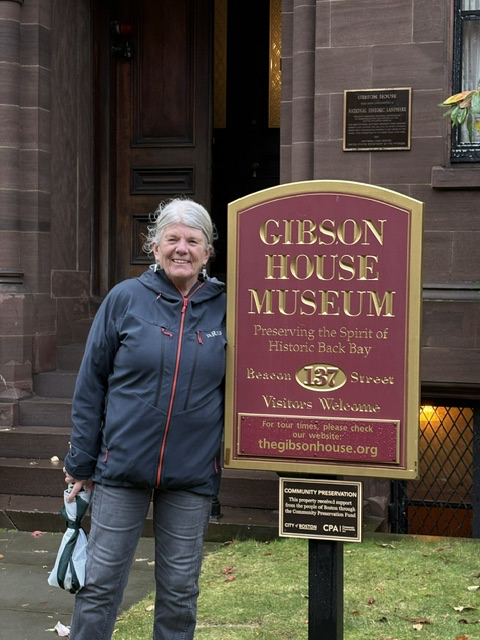
The Gibson House
On a rainy day, with gale-force winds sweeping through Boston, Marty and I made our way into the Back Bay to visit the Gibson House Museum. The weather seemed appropriate for stepping back in time. As we stood on Beacon Street, surrounded by modern Boston, it was hard to imagine that behind this brownstone door […]