The Church of Sant Lluc
Walking through the stone-paved streets of Girona’s old quarter, we came upon the Church of Sant Lluc. Its broad façade fills one side of the narrow street, yet its simple design allows it to blend naturally with the surrounding stone buildings. There is little ornamentation beyond the entrance, a small statue set within a niche and the window above it.
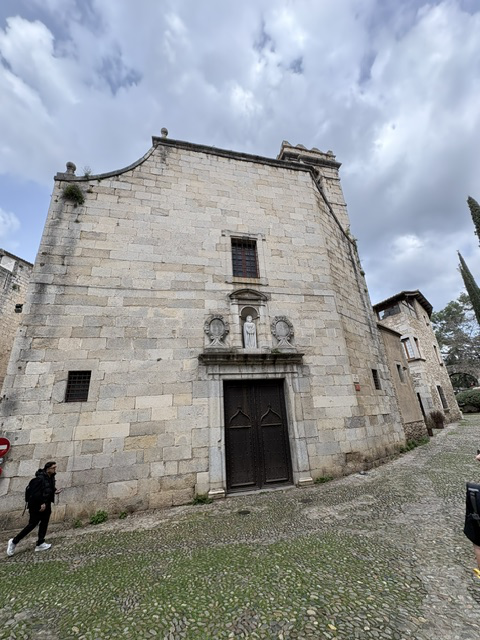
Although the church stands within a neighborhood shaped during the Middle Ages, Sant Lluc is considerably newer. It was constructed between 1724 and 1729 in a restrained Catalan Baroque style. Designed by Simó Ferrer, the church has a single nave, a broad transept and a dome rising above the crossing.
The simplicity of the exterior reflects the limited space available within this tightly built section of Girona. Rather than facing a large plaza, the church opens directly onto a cobblestone lane. Its façade was carefully fitted into the existing street, where older walls, houses and passageways had already defined the available space.
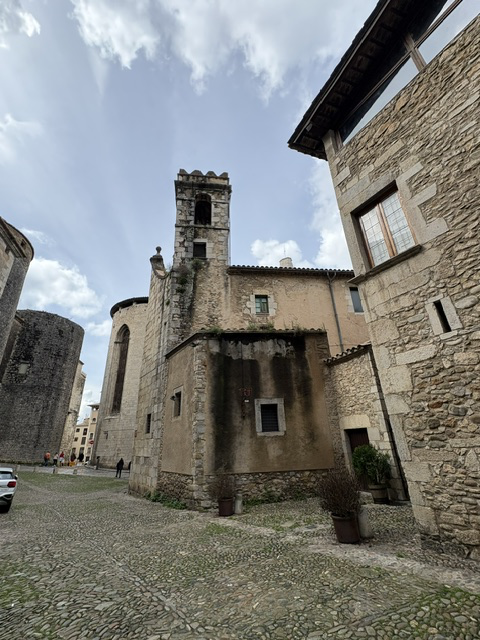
As we continued around the building, its small bell tower appeared above the adjoining rooftops. From this angle, Sant Lluc seemed inseparable from the surrounding neighborhood. The church, houses and narrow streets form a continuous landscape of weathered stone, illustrating how Girona’s historic center developed by adding one period of construction to another.
Sant Lluc may not possess the monumental scale of Girona Cathedral or the age of the city’s Romanesque churches, but it contributes another chapter to the architectural history of the city. Its quiet façade and modest bell tower preserve the character of an 18th-century neighborhood church within streets shaped centuries earlier.
Read More From Nancy
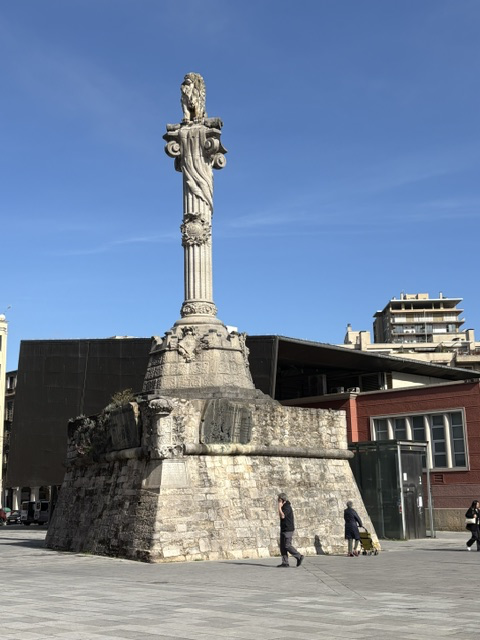
The Monument del Lleó Girona
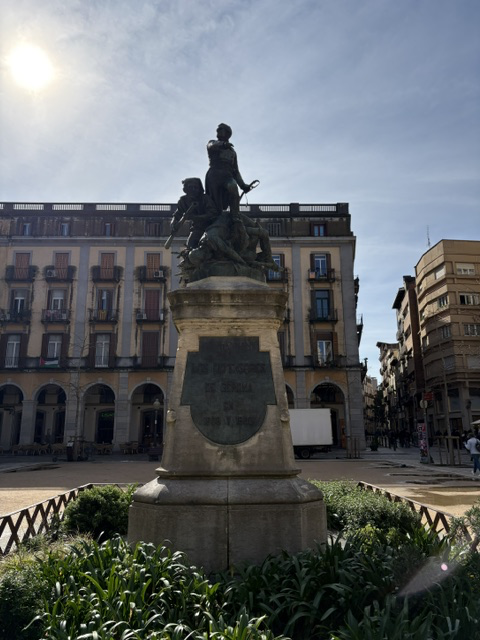
While walking through Girona, we noticed this tall column rising above a surviving section of the city’s old fortifications. Known as the Monument del Lleó, or Lion Monument, it stands in Plaça Calvet i Rubalcaba beside the Mercat del Lleó. The monument honors the soldiers and civilians who defended Girona during the Napoleonic sieges of […]
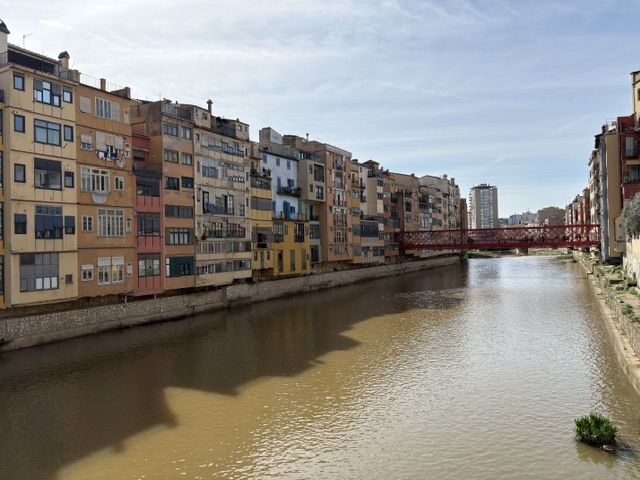
The Eiffel Bridge
As we explored Girona, the bright red iron bridge crossing the Onyar River immediately stood out against the closely grouped buildings lining the water. Its official name is Pont de les Peixateries Velles, or the Bridge of the Old Fishmongers, although it is commonly known as the Eiffel Bridge. The bridge was constructed in 1877 […]
The Portal de Sobreportes
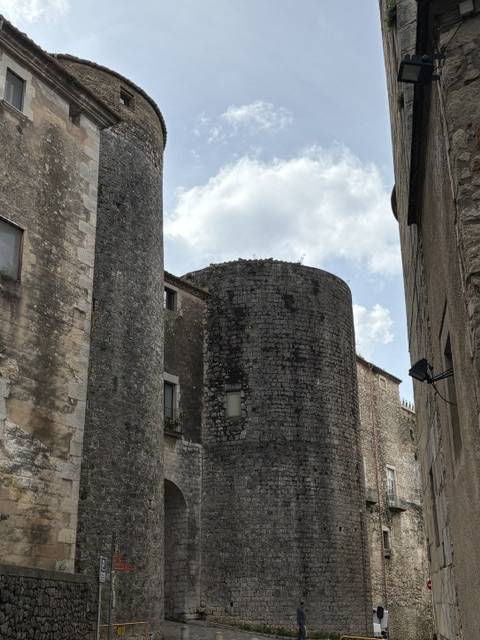
As we walked through Girona’s old quarter, two enormous circular towers rose above the narrow cobblestone street. Their height, thickness and close position immediately suggested that this was once more than an ordinary passageway. These towers guarded the Portal de Sobreportes, one of the principal entrances into the historic city. The gateway originated as the […]