Ames Shovel Works Stables
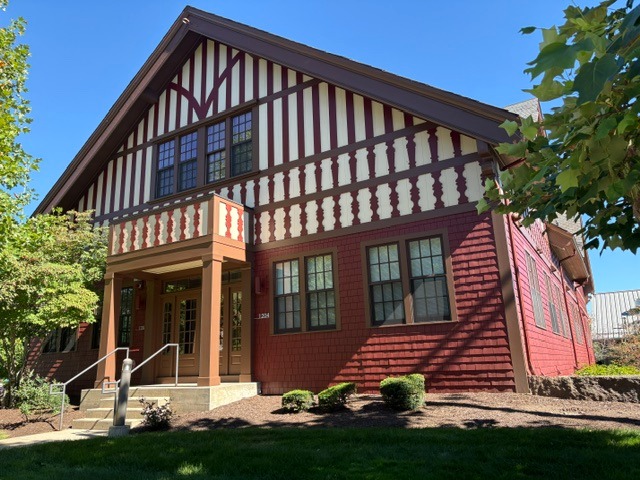
The red-shingled building at the Ames Shovel Works tells a story of the transportation and administrative work that supported Easton’s best-known industry. Dating to about 1897, it originally included stables for horses used to move raw materials around the factory grounds. Its decorative gables and contrasting trim gave an essential working building a distinctive architectural character.
Before motor vehicles became commonplace, horses helped connect the different stages of manufacturing. Materials needed to reach the appropriate shops, and moving them required dependable animal power alongside the factory’s machinery. Housing, feeding, and caring for those horses were part of the daily work that kept production running.
The Ames Shovel Company chronology records that a new barn was built in 1897 on the site of one destroyed by fire in 1887. The replacement represented an investment in the supporting facilities of an expanding industrial enterprise.
The exterior reflects the attention given to that practical building. Red shingles cover the lower walls, while light-colored panels and dark timber-like trim enliven the upper gable. A projecting entrance porch adds depth to the façade. These details give the former stables an appearance that extends beyond their original utilitarian purpose.
As transportation and manufacturing methods changed during the twentieth century, the building took on another role. It became the business offices of the Ames Shovel and Tool Company. The change brought administrative activity into space previously associated with horses and the movement of materials, allowing the structure to serve a new phase of the company’s operations.
The building’s history reveals how many kinds of work sustained a factory. Producing shovels depended on transportation, animal care, recordkeeping, and business management as well as metalworking. The former stables and offices preserve that broader story, tracing the changing needs of an industry through the successive uses of one building.
Read More From Nancy
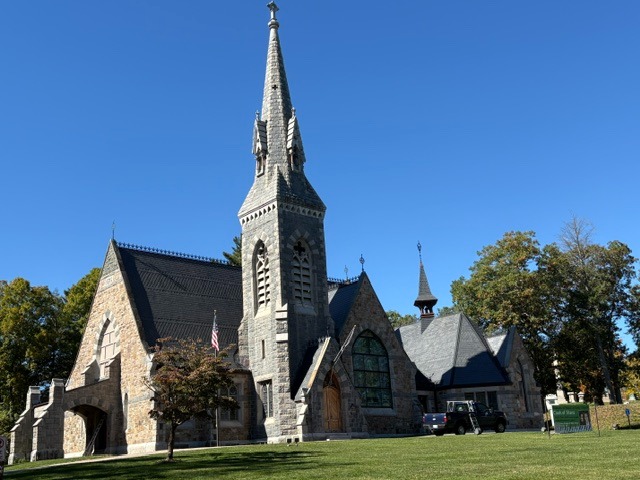
Unity Church
Unity Church rises above its lawn in North Easton with a slender stone spire, steep roofs, and pointed windows. Built in 1875, it was a gift from Oliver Ames II to the Unitarian Society of North Easton. The church reflects both the religious life of the community and the Ames family’s investment in craftsmanship, architecture, […]
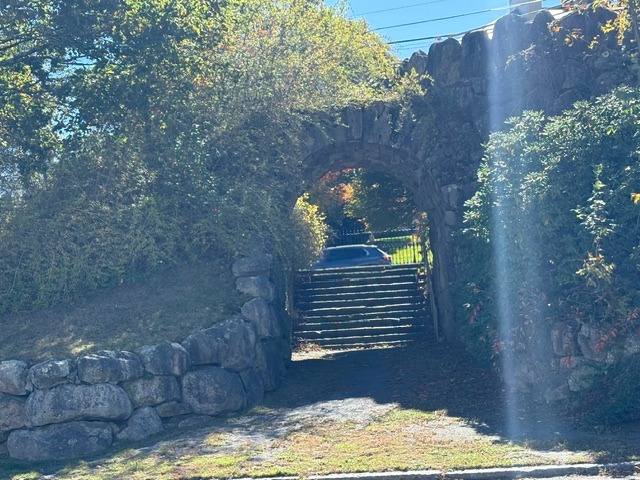
The Rockery
The Rockery in North Easton is a Civil War memorial whose meaning is expressed through stone and landscape. Designed by Frederick Law Olmsted in 1882, it honors local residents who died in the war. Its rugged walls, planted slopes, and stone archway create a memorial that visitors can walk through, bringing remembrance into the everyday […]
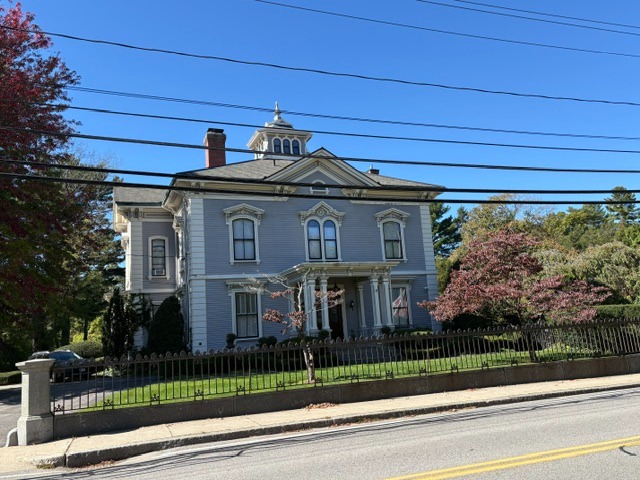
Unity Close
Unity Close, at 23 Main Street, was built in 1862 for Oliver Ames Jr. and his wife, Sarah Lothrop Ames. Designed by Boston architect George Snell, the house reflects the prosperity of the Ames family during the expansion of its shovel manufacturing business. Its location near the company’s operations kept the family home closely connected […]