The Slopes of Citadel Hill
The broad grassy slopes surrounding Halifax’s Citadel were an essential part of its defences. Their open appearance reflects a military requirement: soldiers needed an unobstructed view of the ground outside the fortress, and an approaching enemy needed to remain exposed. The landscape surrounding the walls was designed to work with the fort itself.
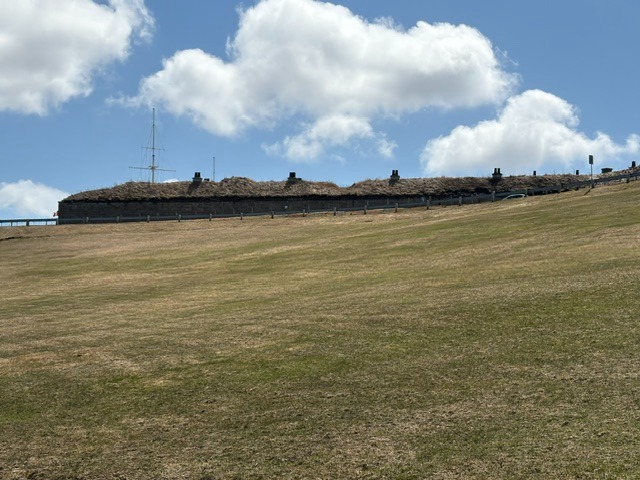
Military engineers called this sloping defensive ground a glacis. Keeping it clear of trees and structures denied attackers places to hide and helped defenders observe movement toward the fort. Halifax’s heritage designation specifically recognizes the open ground and the absence of trees on the glacis as important features of the Citadel’s historic setting.
The hill’s height was another advantage. It provided views toward the harbour, the town and the landward approaches, allowing the Citadel to function within a larger system of coastal defences. While other forts and batteries guarded the harbour’s waters, the Citadel was built to resist an attack from the land. Its elevated position helped protect the naval base and the settlement below.
The hill itself was altered as successive forts were constructed. During preparations for the third Citadel in the 1790s, its summit was lowered by fifteen feet. The present stone fortress, begun in 1828 and completed in 1856, continued that process of reshaping natural high ground into an engineered military position. The slopes, walls and sightlines were parts of a deliberately organized defensive landscape.
Those open approaches remain visible even without entering the fortress. They reveal how much of the Citadel’s defence depended on the relationship between architecture and terrain. The low profile of the fortifications above the grass, the clear ground below them and the elevated views preserve the logic of a position designed to watch for and discourage an enemy’s advance.

Read More From Nancy
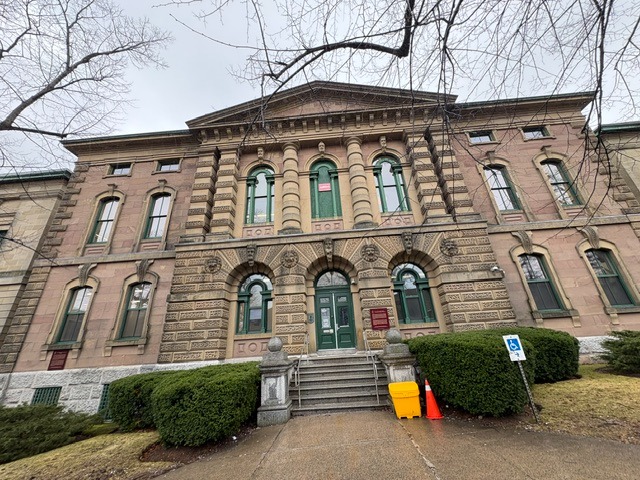
Halifax Court House
On Spring Garden Road in downtown Halifax, the Halifax Court House presents an imposing sandstone façade built to express the dignity and authority of the law. Designed by the Toronto architectural firm of William Thomas and Sons in 1858, the building housed county and provincial courts following its completion in 1863. Its importance to Canada’s […]

The Halifax Town Clock
On the eastern slope of Citadel Hill, the Halifax Town Clock overlooks Brunswick Street and the downtown streets below. Its white tower, blue clock faces and copper dome form one of the city’s most recognizable landmarks. The clock began keeping time on October 20, 1803, providing a public reference for both the military garrison and […]
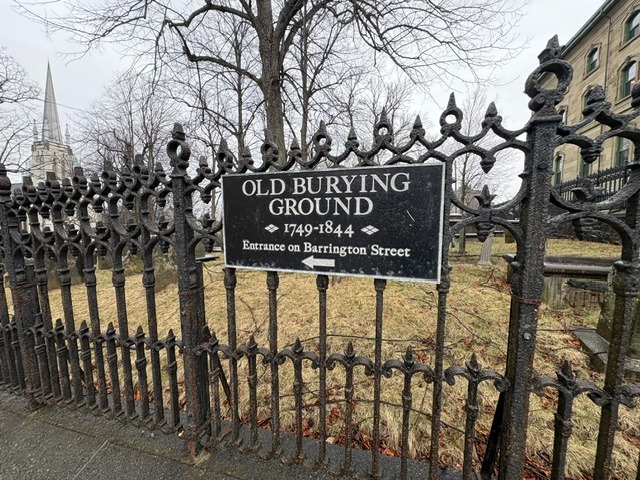
Old Burying Ground and Welsford-Parker Monument
Established in 1749, the same year Halifax was founded as a British settlement, the Old Burying Ground served the community until 1844. Originally located outside the fortified town, it became the resting place of people from different religious denominations. Today, its enclosed grounds preserve a chapter of early Halifax within the surrounding downtown streets. More […]