Casa de l’Ardiaca
Beside Barcelona’s cathedral, Casa de l’Ardiaca preserves centuries of changes within a single building. Its name means “Archdeacon’s House,” recalling its long association with a senior member of the cathedral’s clergy. Roman masonry, Gothic architecture, and Renaissance details reflect the successive generations that adapted the property.
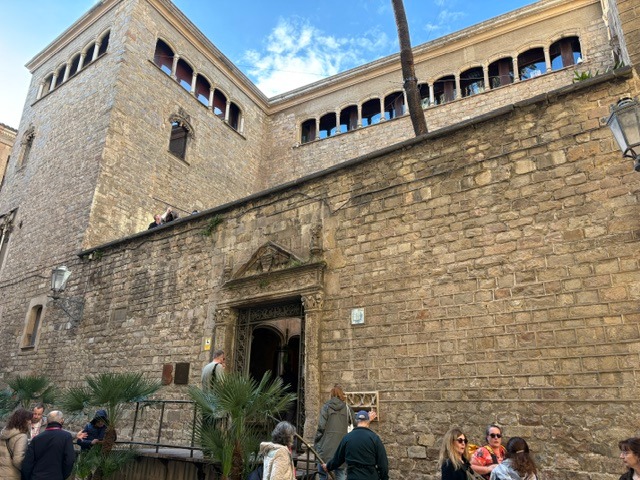
The residence has origins in the twelfth century and was built against Barcelona’s ancient Roman wall, incorporating portions of its defensive structures. As the medieval city developed, these substantial remains became part of homes and other buildings, allowing ancient construction to survive through continued use.
One of the house’s most influential residents was Lluís Desplà i d’Oms, an archdeacon and president of the Generalitat of Catalonia. In the late fifteenth and early sixteenth centuries, he reshaped the residence into a more imposing house. The work combined Gothic forms with emerging Renaissance design, including the classically inspired entrance dated to around 1510.
Later owners continued to alter the property. During the nineteenth century, it was joined with the neighboring dean’s house, and the courtyard was transformed into a two-level cloister-like space. Its appearance therefore developed over several periods rather than belonging entirely to the Middle Ages.
In 1921, Casa de l’Ardiaca became the headquarters of Barcelona’s Historical Archive. The institution preserves records of municipal government reaching back to the thirteenth century, providing evidence of how the city was governed and how it changed.
The building’s present purpose adds another chapter to its history. A former ecclesiastical residence now safeguards the documents through which Barcelona studies its past, while its own walls preserve part of that history in stone.

Read More From Nancy
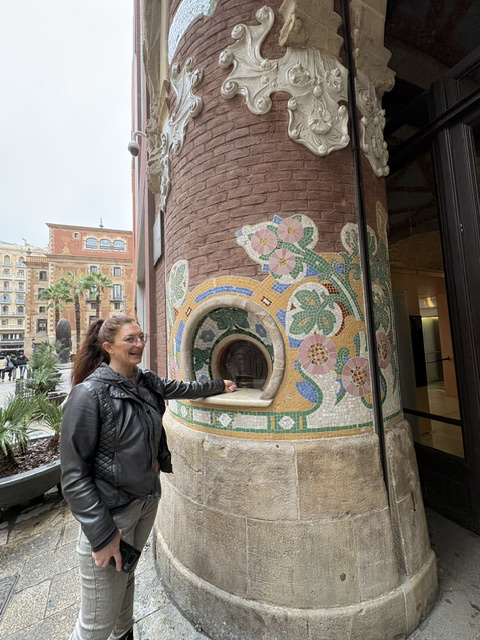
The Original Ticket Windows
Built between 1905 and 1908, the Palau de la Música Catalana was designed by architect Lluís Domènech i Montaner as the home of the Orfeó Català choral society. Its original entrance was formed by two large arches opening directly from the narrow street into the vestibule. Between them stood a substantial brick column containing two […]
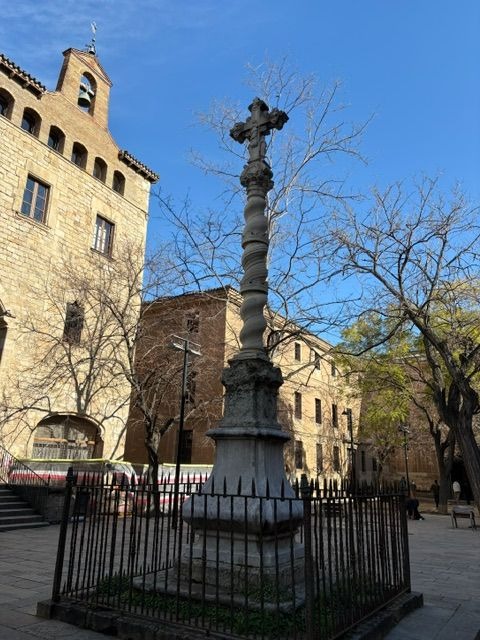
Hospital de la Santa Creu
Within Barcelona’s Raval district, the courtyard of the old Hospital de la Santa Creu preserves the setting of an institution that cared for the city for more than five centuries. Stone buildings surround a garden where a carved cross recalls the religious and charitable foundations of the hospital’s work. The hospital was founded in 1401 […]
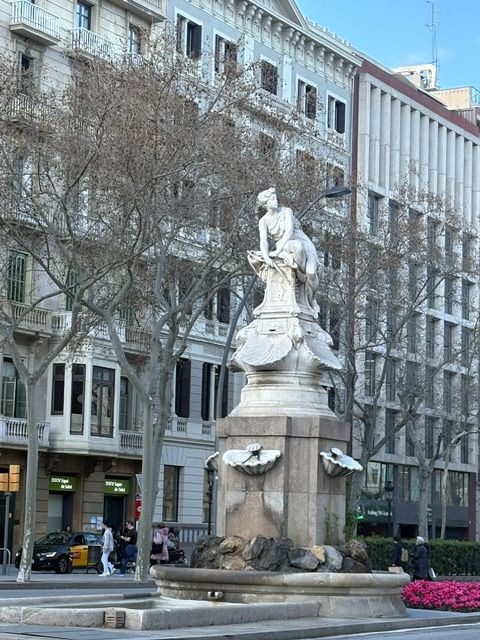
Diana Fountain
At the intersection of Gran Via de les Corts Catalanes and Carrer de Roger de Llúria, the Diana Fountain brings a figure from Roman mythology into Barcelona’s everyday streetscape. Seated above the fountain, the goddess holds the bow that identifies her as Diana, traditionally associated with hunting and the natural world. The sculpture is the […]