Nova Scotia Technical College
At the corner of Spring Garden Road and Brunswick Street, the former Nova Scotia Technical College preserves an important chapter in the province’s educational history. Designed by Halifax architect Herbert E. Gates and opened in 1909, the building served for many years as the college’s principal academic home. Its red brick walls and formal classical entrance gave technical education a prominent place in the city’s streetscape.
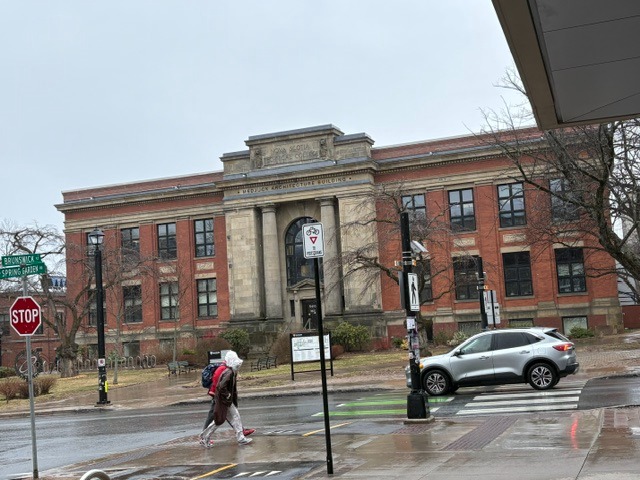
The building’s balanced façade reflects its neoclassical design. Pale columns distinguish the central entrance from the surrounding brickwork, while the inscription “Nova Scotia Technical College” retains the institution’s original identity. The architecture brought the familiar language of established public institutions to a college devoted to technical study.
A new direction began in 1961, when the college established its School of Architecture. The school initially shared this building with the Nova Scotia Museum of Science, placing architectural education and public scientific exhibits under the same roof. Over time, alterations and additions adapted the original college building to changing academic needs.
In 1980, the college became the Technical University of Nova Scotia. Its merger with Dalhousie University in 1997 brought architecture, engineering and computer science into the larger university. The original building became part of Dalhousie’s Sexton Campus, continuing its long association with education.
Renamed the Ralph M. Medjuck Building in 2005, it remains a home for architectural education. The dedication recognized Medjuck’s support for architecture and planning, including improvements to the school’s studio facilities. More than a century after its opening, the building continues to accommodate students learning how to shape the places in which people live and work.
Read More From Nancy
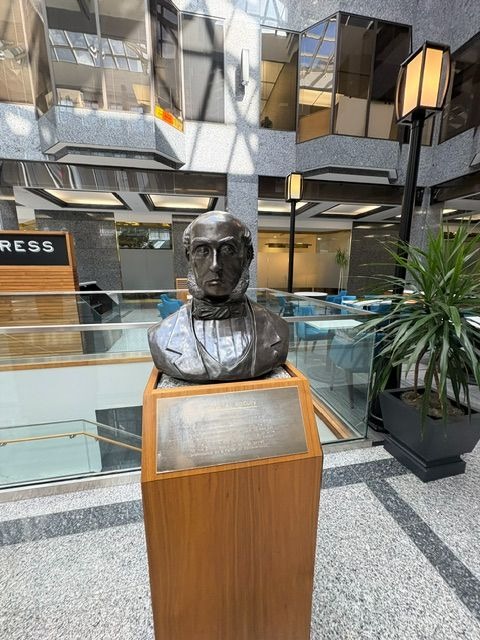
Jonathan McCully
A portrait bust in Halifax’s Founders Square commemorates Jonathan McCully, a lawyer, newspaper editor and political leader remembered as one of Canada’s Fathers of Confederation. Born in Cumberland County, Nova Scotia, in 1809, McCully practised law in Amherst before entering provincial politics. Appointed to the Legislative Council in 1848, he later served as solicitor general […]
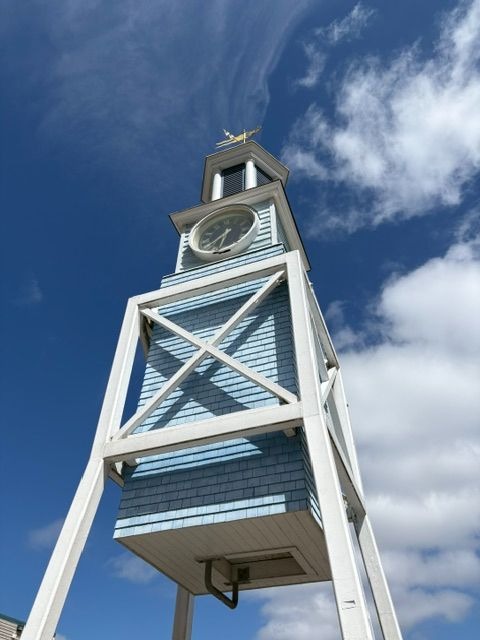
The Dockyard Clock
At Chebucto Landing on Halifax’s waterfront, the Dockyard Clock stands above the boardwalk in a blue-shingled tower supported by an open framework. Its public setting is relatively recent, but the timepiece dates to 1767. Made in London, England, it was installed in Halifax’s naval dockyard in 1772, where it served generations of sailors and civilian […]
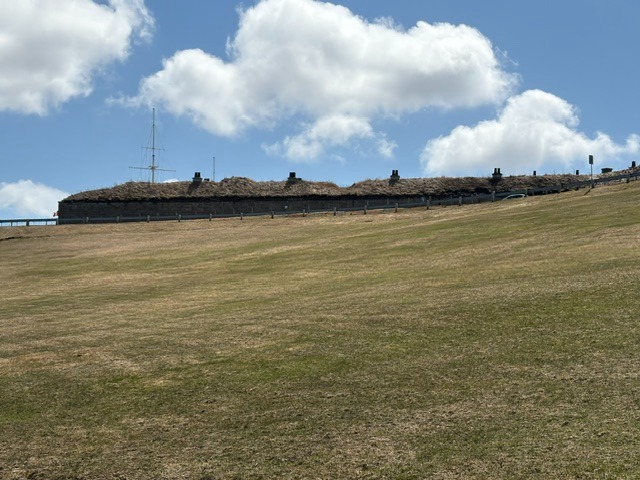
The Slopes of Citadel Hill
The broad grassy slopes surrounding Halifax’s Citadel were an essential part of its defences. Their open appearance reflects a military requirement: soldiers needed an unobstructed view of the ground outside the fortress, and an approaching enemy needed to remain exposed. The landscape surrounding the walls was designed to work with the fort itself. Military engineers […]