The Leavitt-Hovey House
A sidewalk sign is always a reason to stop and explore. In Greenfield, one pointed me toward the Leavitt-Hovey House, a building whose story reaches back to 1797. Its white clapboards, dark shutters, and columned entrance caught my attention, but the name on the marker introduced something more: a connection to Asher Benjamin, an architect whose work influenced buildings throughout New England.
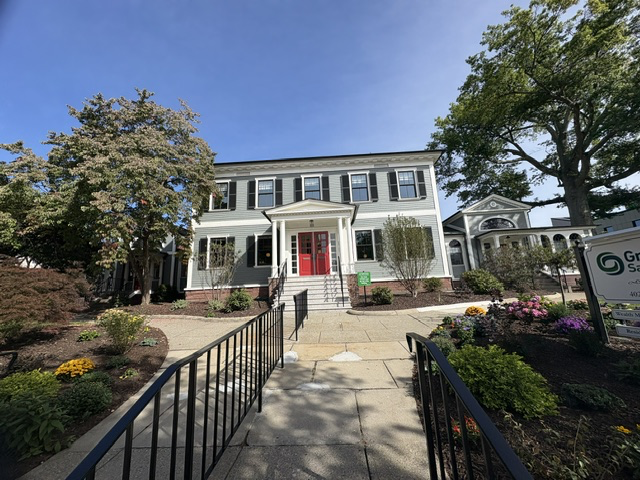
The house was designed for Jonathan Leavitt, a lawyer who became a judge and a prominent figure in Greenfield’s civic and financial life. Its balanced arrangement of windows and carefully detailed entrance reflect the Federal period, when American builders adapted classical forms to homes in the young republic. Leavitt used the west wing as an office, bringing his professional work into the same building where his family lived
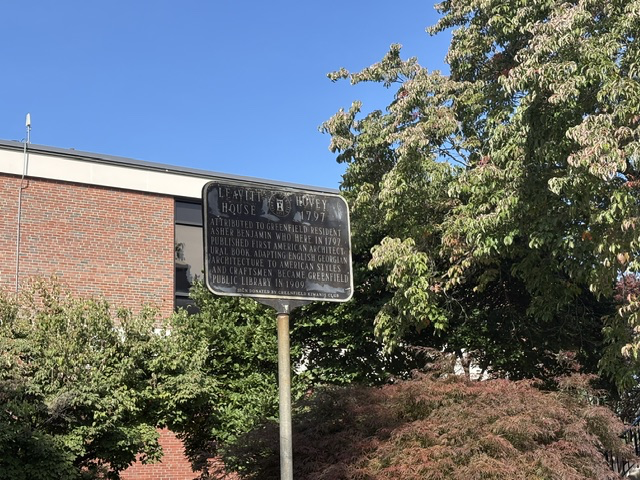
Benjamin’s connection to Greenfield extended beyond this house. In 1797, the same year it was built, he published The Country Builder’s Assistant in town. His illustrated architectural guide gave carpenters practical patterns for creating doorways, mantelpieces, moldings, and other building details. Books like this carried architectural ideas beyond the places where their authors worked, allowing local craftsmen to incorporate carefully proportioned designs into houses, churches, and public buildings. Historic Deerfield preserves a copy owned by a carpenter from nearby Whately, a tangible example of how these ideas reached working builders
The house eventually took on a public role. In 1909, it became the Greenfield Public Library, welcoming generations of residents into a building originally intended for one household. For more than a century, its rooms served readers, students, and people looking for information or a quiet place to spend time. The library moved into a new building next door in 2023, ending one long chapter in the house’s history.
Another chapter followed. Greenfield Savings Bank restored the property and reopened it in May 2026 for several of its banking departments. The project preserved the house’s historic character while adding modern systems and accessibility improvements, giving the eighteenth-century building a continuing purpose on Main Street.
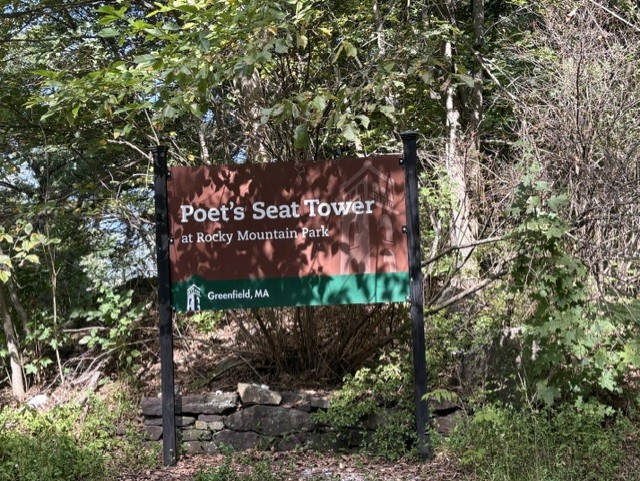
Read More From Nancy
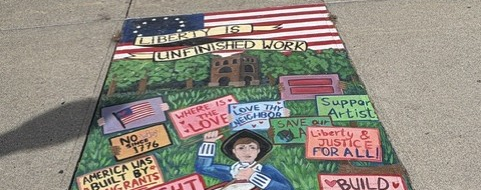
Liberty Is Unfinished Work
As I continued looking for Greenfield’s sidewalk murals, this one brought the past and present together in an unexpected way. A young Revolutionary War drummer stands among signs carrying messages familiar today: “Love Thy Neighbor,” “Support Artists,” “Build Kindness,” and “Liberty & Justice for All.” Above them, an American flag frames the words “Liberty Is […]
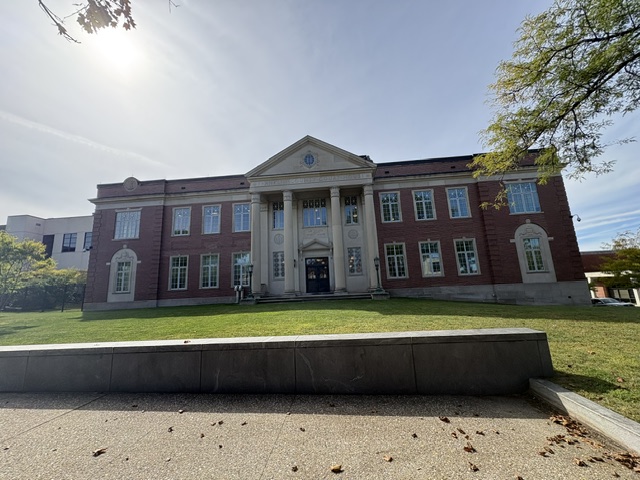
Franklin County Courthouse
Walking along Main Street in Greenfield, I stopped to look at the Franklin County Courthouse. Its red brick walls and tall, pale columns gave it a commanding presence, but its most interesting story was how the community had preserved this historic building while adapting it to the demands of a modern justice system. Built in […]
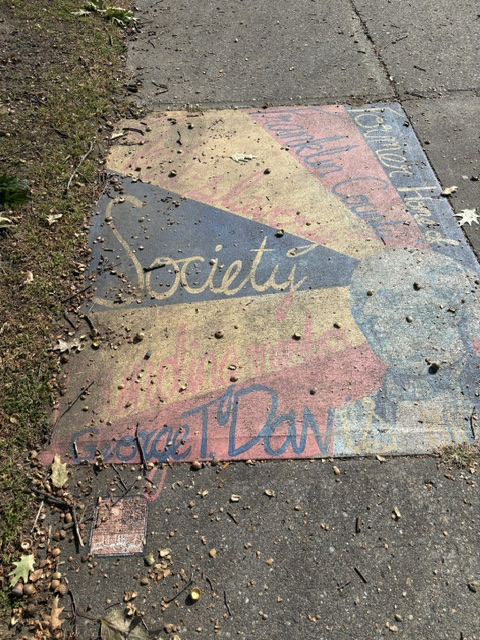
George T. Davis: Working for Freedom
Once I discovered Greenfield’s sidewalk art, I began looking for the next piece and the story it might reveal. This mural carried the name George T. Davis among colorful shapes and lettering referring to the anti-slavery movement. It introduced me to a man whose work connected Greenfield’s local history with the larger struggle to end […]