Samuel Lucas – Thomas Howland House
Standing at 36 North Street, the Samuel Lucas–Thomas Howland House does not immediately reveal its extraordinary age. Its white clapboard exterior, regularly spaced windows, and later additions give it the appearance of a traditional New England home. Hidden within that familiar exterior, however, is a structure believed to date from about 1637–1640, placing it among the oldest surviving houses in Massachusetts.
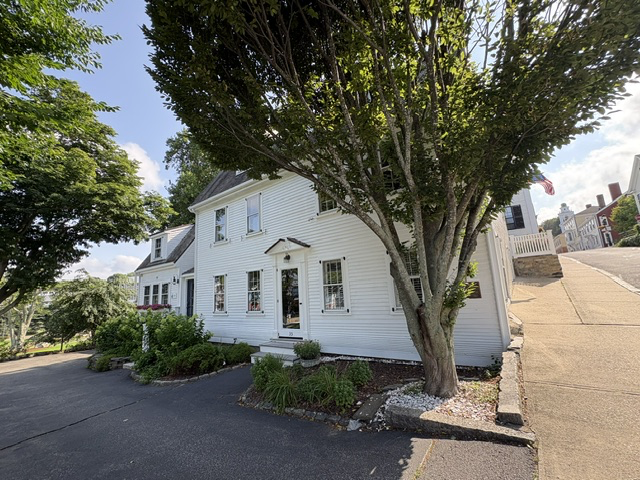
The house was constructed less than twenty years after the arrival of the Mayflower. By that time, Plymouth had begun to expand beyond the first settlement along Leyden Street. North Street extended westward from the waterfront beside Cole’s Hill, becoming one of the community’s earliest residential streets. A house built there during the late 1630s would have belonged to the first generation of Plymouth’s development, when the small colony was beginning to establish more permanent homes and neighborhoods.
The building is associated with Thomas Howland and Samuel Lucas. Historical property records indicate that Thomas Howland transferred the property to Samuel Lucas in 1697. The house is consequently known by both family names and is sometimes called the Samuel Lucius–Thomas Howland House, apparently reflecting a later variation of the Lucas name.
Its earliest appearance would have been very different from the house seen today. A seventeenth-century Plymouth dwelling was built for practical family life rather than as an architectural showpiece. It likely began as a much smaller timber-framed structure, with rooms organized around a central chimney and fireplaces providing heat, light, and a place for cooking. Over succeeding generations, owners expanded and modernized the house as expectations for comfort and space changed.
The house is located within the Plymouth Village Historic District but remains a private residence rather than a museum. Visitors cannot walk through furnished rooms or encounter guides interpreting its history. Its story must instead be understood from the street and through the surviving architectural and property records.
Read More
Read More From Nancy
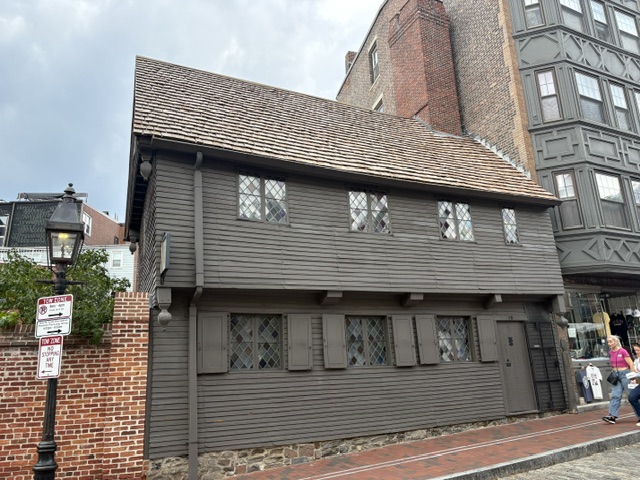
The Paul Revere House
Many of our visits to Boston lead us along the Freedom Trail, even if we follow only a small portion of it. As we meandered through the North End, we returned to the Paul Revere House in North Square. Its wooden exterior, overhanging second story, and diamond-paned windows stand apart from the taller buildings surrounding […]
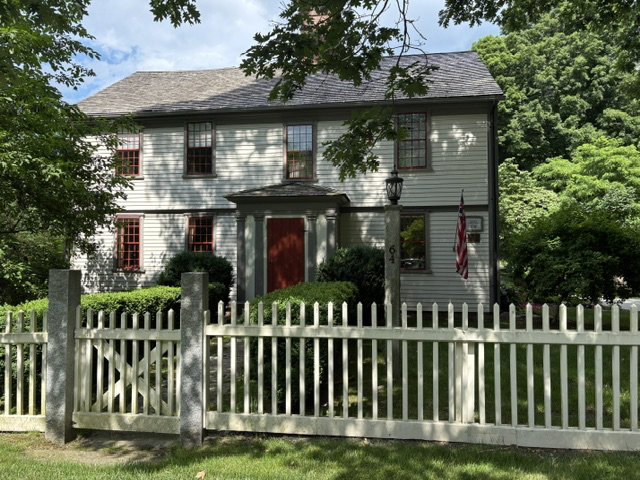
The Jonah and Elizabeth Warren House
Driving along Warren Street in Westborough, this house is easy to admire simply for its age. But its story begins even before Westborough existed as a town and, in an important way, even before European settlement of this area. Jonah Warren and his wife, Elizabeth Seaverns Warren, came from Watertown to the newly developing community […]
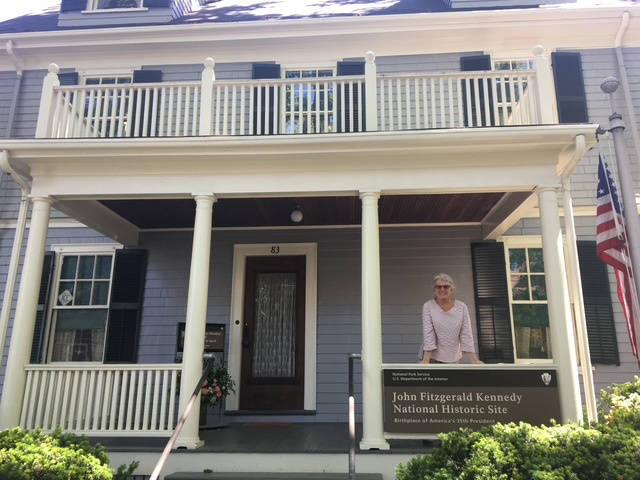
John F. Kennedy’s Birthplace
The John Fitzgerald Kennedy National Historic Site in Brookline, Massachusetts offers the opportunity to step into the earliest chapters of that life that would shape world history. Touring this modest home, you are greeted by the recorded voice of Rose Kennedy. She calmly recounts the rhythms and rituals of family life. Through her reflections, the house […]