Casa Dolors Calm
At 54 Rambla de Catalunya, Casa Dolors Calm reveals how an existing building could be transformed through architecture and decorative craftsmanship. Its projecting wooden bay windows give the façade a distinctive character, bringing together glass, patterned woodwork, and ornamental details.
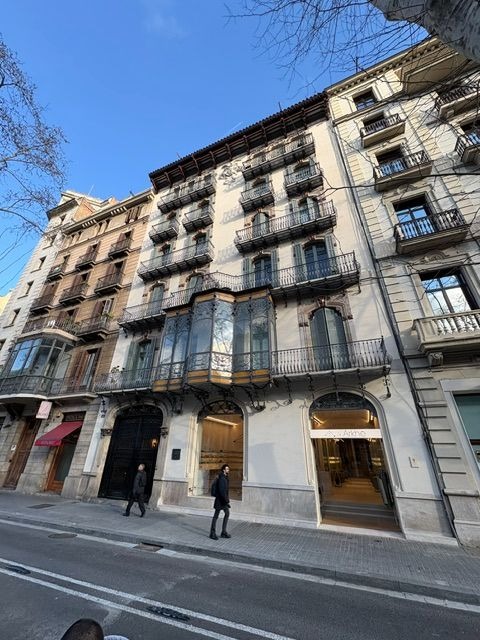
The original house was constructed in 1879 by master builder Josep Déu i Busquets. Between 1902 and 1903, owner Dolors Calm i Torra commissioned architect Josep Vilaseca i Casanovas to remodel it. The building’s appearance therefore reflects two periods of Barcelona’s development, with an earlier structure adapted to the tastes of the Modernista era.
The wooden bay windows are its most remarkable feature. Their marquetry uses carefully arranged pieces of wood to create decorative patterns, applying a craft often associated with furniture to the exterior of a city residence. These enclosed projections also extend the rooms toward the street, admitting light while providing views along the boulevard.
Other details contribute to the composition. Sgraffito—decoration made by cutting through a surface layer of plaster to reveal a contrasting layer beneath—adds pattern to the walls. Sculptural ornament at the ground floor and cornice carries that attention to craftsmanship across the building.
Casa Dolors Calm offers a quieter encounter with Barcelona’s architectural heritage. Its interest lies in the combination of materials and the skill involved in shaping them. Along Rambla de Catalunya, it preserves an example of how Modernisme transformed residential buildings through work that joined architecture with the decorative arts.

Read More From Nancy
A Symbol Above the City
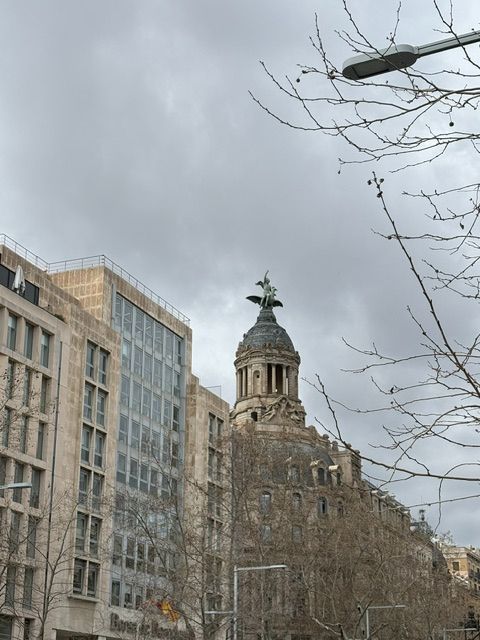
Walking along Passeig de Gràcia, I noticed a domed tower rising above the trees. At its summit, a winged figure stood against the sky. It was a detail that invited a closer look, and learning its purpose revealed a connection between architecture, mythology, and the business that commissioned the building. This was the Barcelona headquarters […]
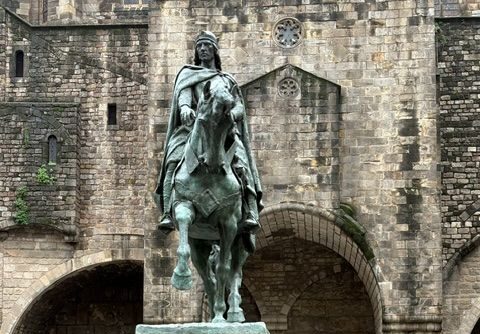
Ramon Berenguer III
As I walked through Barcelona’s Gothic Quarter, I stopped beside the equestrian statue of Ramon Berenguer III to learn more about the man it commemorates. The bronze rider stands against a backdrop of old stone walls and medieval buildings. It is a place where several periods of the city’s history meet, giving one monument a […]
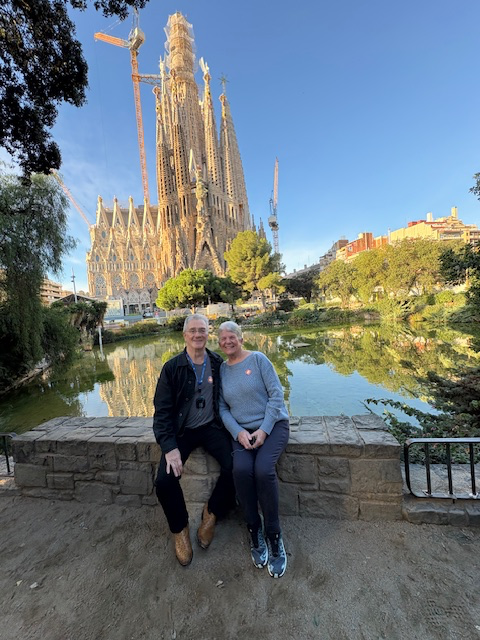
Sagrada Familia
We visited the Sagrada Familia in Barcelona again in 2025, the year they projected to have the cathedral completed. Over the years of visiting the city, we have watched this magnificent cathedral grow from the vision of Antoni Gaudi. What makes this experience unique is that it is not a finished monument, but a living […]