Thomas Alley House
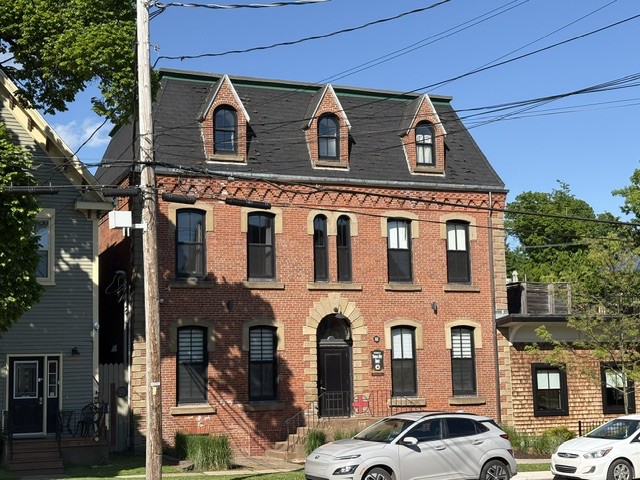
As I walked through Charlottetown, this brick house caught my attention because it looked different from many of the wooden Victorian homes surrounding it. The mansard roof, three steeply peaked dormers, decorative brickwork and contrasting stone around the windows and entrance give it an unusually substantial appearance. What I did not know when I photographed it was that I was looking at the home of one of the men who helped shape Victorian Charlottetown.
Thomas Alley was born in 1820 and became one of Charlottetown’s prominent 19th-century architects. He also served for a time as Superintendent of Works for the provincial government. His designs included churches, government buildings and commercial structures, several of which remain part of Charlottetown’s streetscape today.
Around 1874, Alley began building this house at 62 Prince Street for himself and his family. Contemporary records indicate that he advertised for contractors to construct a brick dwelling and even noted that he already had 65,000 bricks available for the project. By 1877, a Charlottetown newspaper was describing his recently completed residence as a prominent addition to the city and noting that Alley himself had been its architect.
Alley chose the Second Empire style, which was fashionable in Charlottetown from roughly 1860 to 1880. Its most recognizable feature is the mansard roof—a roof that is relatively flat at the top before dropping steeply along the sides. In my photograph, the three brick dormers projecting through that roof are particularly noticeable. The stone quoins and window surrounds, decorative brick cornice and symmetrical façade were all carefully considered parts of the design.
Thomas Alley’s importance, however, extended beyond the home he designed for himself. During his career, he helped shape the appearance of Victorian Charlottetown through his work as an architect and as Superintendent of Works for the provincial government. He was part of a generation transforming Charlottetown from a smaller colonial community into the more substantial provincial capital whose historic streets we can still walk today.
His influence also continued through the people who learned from him. Younger architects and builders trained under Alley and went on to contribute their own buildings to Charlottetown. His legacy, therefore, was not limited to the structures he personally designed but became part of the architectural character of the city itself.
The house remained connected to the Alley family long after Thomas Alley died in 1900. It eventually passed through his descendants, including his grandson Dr. Gordon Alley. During the 20th century, the building took on very different roles. It was rented for a period to the Royal Canadian Mounted Police for use as its headquarters and was later sold to the Canadian Red Cross Society.
I especially like knowing that this was the architect’s own home. Public buildings are designed to satisfy clients, committees and practical requirements. Here, Alley was designing for himself and his family. The choices we can still see give us a more personal example of his architectural vision.
That changed the way I looked at the house. I had stopped because the building caught my attention, without knowing anything about the person who had created it. Now I know that the man who walked through this doorway each day was also helping to shape the Charlottetown that was growing around him. More than 150 years later, his own home remains one of the places where we can still see his work.