The Masonic Temple
During our visit to Philadelphia, we toured the Masonic Temple near City Hall. What stood out was the extraordinary decoration of its meeting rooms. Each had its own character, making the tour feel like a succession of discoveries within one building.
Designed by architect James H. Windrim and dedicated in 1873, the temple serves as the headquarters of the Grand Lodge of Pennsylvania. Its substantial stone exterior gives little indication of the variety of colors, patterns, and architectural details within.
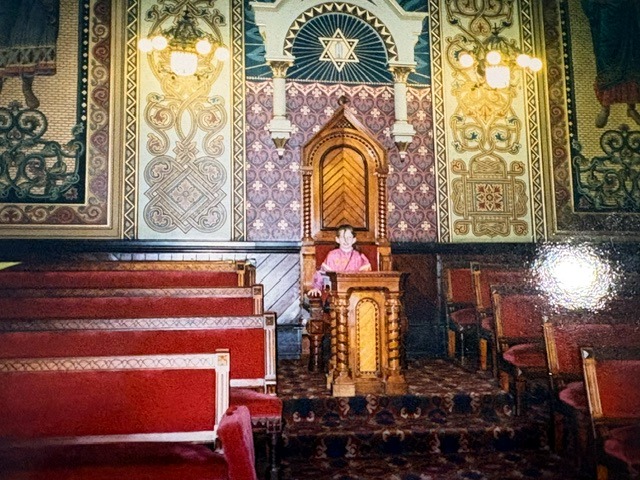
Seven lodge rooms draw on different historical styles: Egyptian, Ionic, Norman, Gothic, Renaissance, Corinthian, and the Moorish-inspired style of Oriental Hall. Columns, painted ornament, symbolic imagery, and carefully designed furnishings give each space a distinctive appearance.
Much of the interior decoration developed after the building opened. Artist and decorator George Herzog played an important role in creating these elaborate settings. The rooms reflect a nineteenth-century fascination with the architecture of earlier civilizations, interpreted through the craftsmanship and tastes of their own time.
Seeing them on a guided tour provided an opportunity to appreciate how thoroughly the designs were carried through. The decoration extended across walls and architectural features, surrounding the seating and ceremonial furnishings rather than serving simply as a backdrop.
The temple was built for the meetings and ceremonies of a fraternal organization, and its artistic richness expresses the importance its members placed on those activities. Its library and museum also preserve materials relating to the history of Freemasonry.
For us, the tour was a memorable part of exploring Philadelphia. The city is so closely associated with the nation’s founding that it is easy to concentrate on its eighteenth-century landmarks. The Masonic Temple revealed another chapter: the ambition, artistry, and skilled work that shaped one of its remarkable nineteenth-century interiors.