Hackesche Höfe
Behind the street façades near Hackescher Markt, eight interconnected courtyards reveal another side of Berlin’s urban history. Opened in 1906, the Hackesche Höfe brought residences, businesses, workshops, and entertainment spaces together within a single complex. Passages between the courtyards connected activities that a view from the street could easily conceal.
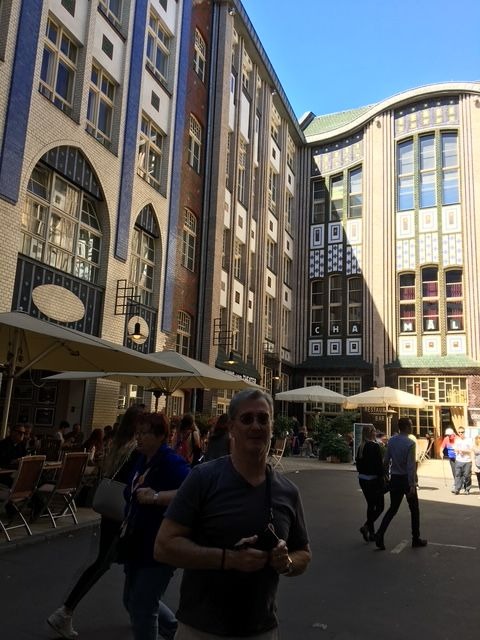
Architect Kurt Berndt developed the complex, while August Endell designed the distinctive façades of the first courtyard. Endell’s work transformed a commercial courtyard into an expressive architectural setting, using colored surfaces, geometric patterns, and contrasting window shapes.
The first courtyard illustrates the possibilities of Jugendstil, the German expression of Art Nouveau. Its decoration extends across the buildings, making their walls part of a coordinated composition. Curving rooflines and carefully arranged ornament give an enclosed working environment an unusually theatrical character.
Beyond this entrance courtyard, the interconnected spaces accommodated the practical demands of a growing city. Their arrangement allowed different uses to coexist within a densely developed block, combining places to earn a living with places to live and gather.
The complex survived the Second World War with partial damage, but its condition deteriorated during the decades of Germany’s division. Restoration after reunification renewed the buildings and their decorative surfaces, allowing the courtyards to support another generation of commercial and cultural activity.
Hackesche Höfe preserves an approach to city life organized around shared interior spaces. Its significance lies both in Endell’s architectural imagination and in the larger arrangement behind it: a network of courtyards that made room for work, housing, and public enjoyment within the same urban block.
Read More
Read More From Nancy
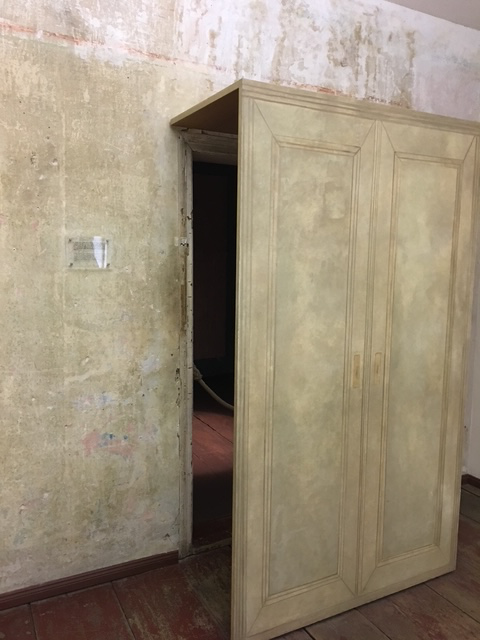
Behind the Wardrobe
At first glance, the cabinet appears unremarkable. Yet during the Second World War, it concealed the entrance to a tiny, windowless room where the Horn family—Chaim, Machla, and their children Max and Ruth—hid for nine months in 1943. The wardrobe functioned as a secret door. Behind it was just enough space for a family to […]
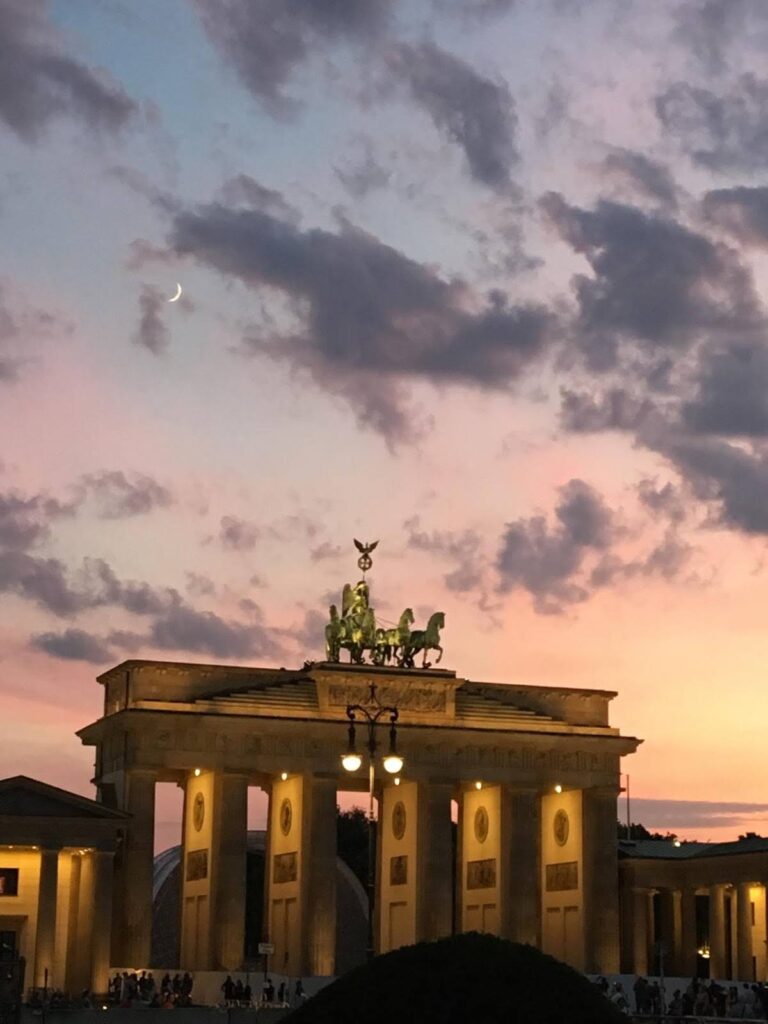
Brandenburg Gate
While visiting Berlin, the Brandenburg gate quickly becomes more than just a landmark, it becomes a focal point of the city’s history. Standing at Pariser Platz, we faced a structure built between 1788 and 1791 under King Frederick William II of Prussia. Designed by architect Carl Gottheard Langhans, the gate was inspired by classical Greek architecture. Its […]
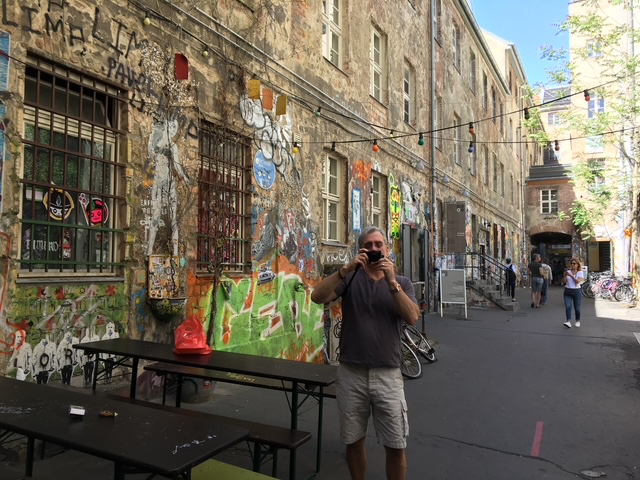
A Hidden Courtyard
While exploring Berlin on a Jewish history tour, we walked into what appeared to be an ordinary courtyard tucked behind the busy streets of the city. Today it is filled with cafés, shops, and visitors, making it difficult to imagine that this quiet space once became the setting for acts of extraordinary courage during the […]