Halifax Court House
On Spring Garden Road in downtown Halifax, the Halifax Court House presents an imposing sandstone façade built to express the dignity and authority of the law. Designed by the Toronto architectural firm of William Thomas and Sons in 1858, the building housed county and provincial courts following its completion in 1863. Its importance to Canada’s architectural heritage was recognized with designation as a National Historic Site in 1969.
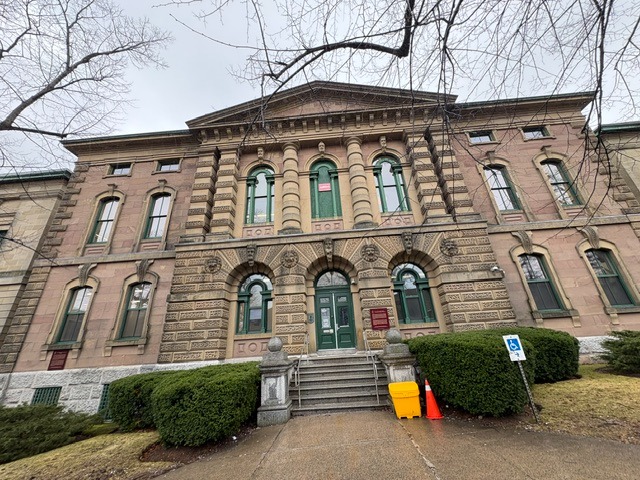
The building combines classical symmetry with elaborate Italianate details. Three arched entrances anchor the ground floor, while columns and a triangular pediment emphasize the centre of the façade. Deeply textured stonework, carved window surrounds and prominent corner blocks give the exterior a substantial, carefully worked appearance. The sandstone came from Wallace, Nova Scotia, linking this public building to the province’s own quarries and stoneworking traditions.
The carvings add an unusual character to the courthouse. Among the architectural details are the faces of snarling lions and stern, bearded men. These expressive features bring personality to a building whose overall arrangement conveys order and formality. They also reward a closer look: beneath the large columns and pediment is a remarkable amount of craftsmanship.
Inside, the original arrangement included a semicircular lobby and two courtrooms. Additional courtrooms were added in 1881 and 1908 as the building adapted to the demands of the judicial system. Surviving woodwork, decorative plaster and the formal staircase preserve another part of its nineteenth-century character. Together, these details tell the story of a courthouse designed both to conduct public business and to give that work a lasting architectural presence.
Read More From Nancy
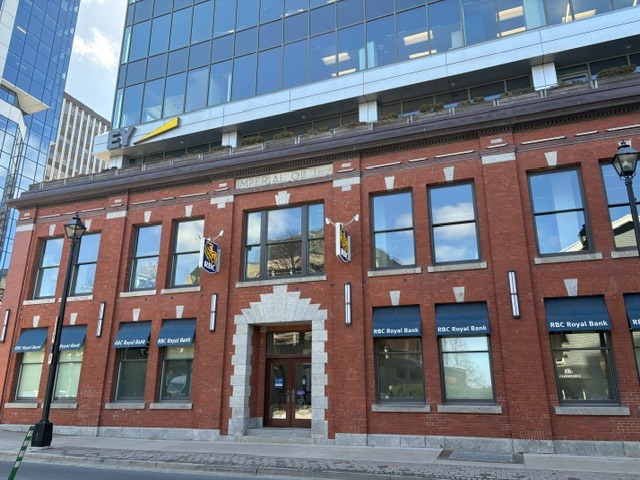
The Imperial Oil Building
At the corner of Duke and Upper Water Streets, the Imperial Oil Building records a twentieth-century chapter in Halifax’s waterfront commerce. Completed in 1926, the two-storey brick building provided office space for Imperial Oil Limited. The company’s name, carved above the central entrance, preserves its original identity. The property’s history reaches further back. It was […]
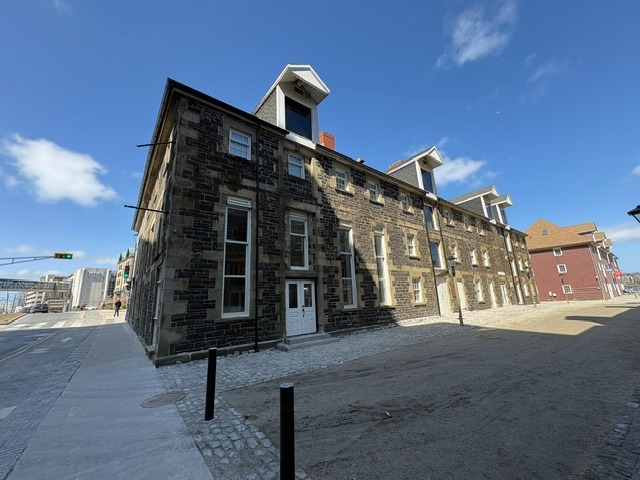
Historic Properties
Along Halifax’s harbour, a closely grouped collection of stone and wooden buildings preserves the character of the city’s nineteenth-century working waterfront. Known as Historic Properties, these former warehouses and commercial premises stood where merchants conducted business and stored goods moving through the port. In 1963, the Halifax Waterfront Buildings were designated a National Historic Site, […]
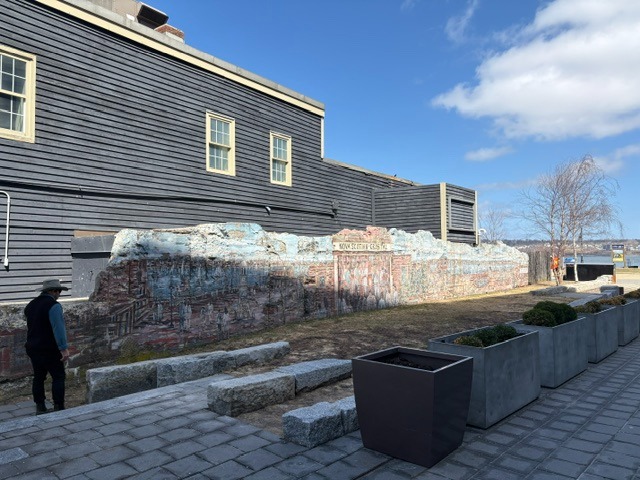
NovaScotian Crystal Mural
Along Halifax’s waterfront near Cable Wharf, a painted stone wall preserves a connection to a craft once practiced within sight of the harbour. Created by artist Zeqirja “Zack” Rexhepi, the NovaScotian Crystal mural recalls a business that brought traditional Irish crystal making to Nova Scotia. Its weathered surface carries the company’s name, linking this stretch […]