The Empire State Building Lobby
The Empire State Building’s architectural story begins at street level. Inside its Fifth Avenue entrance, polished marble, decorative metalwork, and strong geometric lines create a lobby designed to introduce visitors to one of New York’s most ambitious skyscrapers.
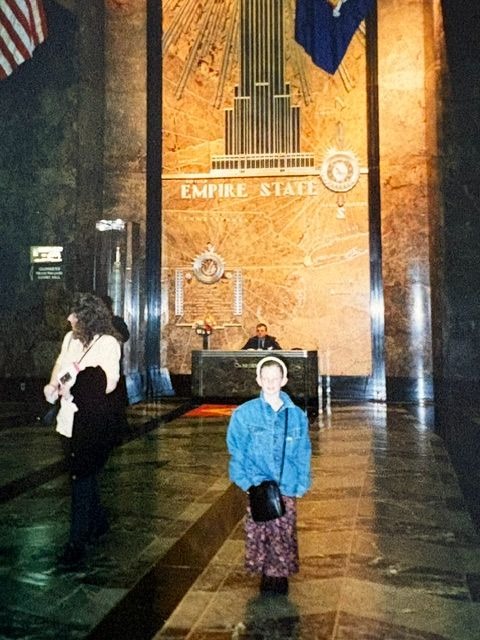
Opened on May 1, 1931, the building reflected an era fascinated by height, speed, and technological progress. Its Art Deco design carried those ideas indoors. Vertical lines draw the eye upward, while richly colored stone and carefully detailed metal surfaces give the entrance the grandeur of a public monument.
The lobby’s central feature is an aluminum representation of the Empire State Building set against a marble wall. Rays extend outward from its upper stories, emphasizing the tower’s height and prominence. Beneath it, the building’s name becomes part of the composition. Together, the image and lettering turn the skyscraper itself into the lobby’s principal work of art.
The surrounding corridors extend this design through patterned terrazzo floors, marble piers, and decorative elevator doors. These spaces served a practical purpose, directing thousands of office workers and visitors through an enormous commercial building. Their materials and craftsmanship made that daily movement part of a carefully composed architectural experience.
Over time, alterations concealed some original features. A later restoration returned the lobby’s celestial ceiling design, with stars, sunbursts, and mechanical imagery rendered in gold and aluminum leaf. The work recovered another expression of the building’s original combination of artistry and modern engineering.
Designated a New York City interior landmark in 1981, the lobby has historical importance of its own. Its stonework, metal details, and towering central image preserve the ambition of the early skyscraper age in a space visitors can experience before ever reaching an observation deck.

Read More From Nancy
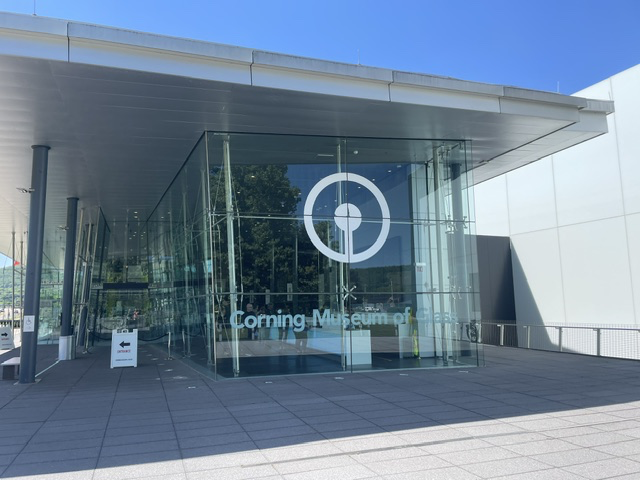
The Corning Museum of Glass
During our camping trip in upstate New York, we visited the Corning Museum of Glass, and once again found ourselves amazed by how one material can tell the story of human civilization. Founded in 1951 by Corning Glass Works to celebrate the company’s centennial, the Corning Museum of Glass has grown into the world’s premier museum […]

Watkins Glen State Park
Although the gorge stretches less than two miles, Watkins Glen State Park contains one of the most extraordinary examples of nature’s ability to shape the landscape over immense periods of time. Established as New York’s first state park in 1906, Watkins Glen had already become a popular destination decades earlier. Visitors arrived by train, stagecoach, and […]
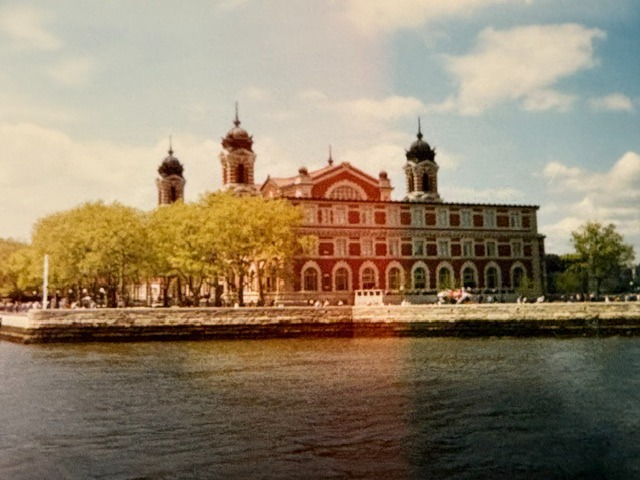
Ellis Island
From the water, Ellis Island’s Main Immigration Building presents an imposing façade of red brick, pale stone, arched windows, and towers. Inside, the Registry Room preserves the setting where millions of newcomers waited to learn whether they could enter the United States. Ellis Island opened as a federal immigration station in 1892. After a fire […]